Orinda · ADU Builder
Orinda ADU Project Profile
A private East Bay ADU profile focused on flexible family living, guest use, durable exterior detailing, and a compact plan that feels calm rather than compromised.
Open planning profile ↗Residential planning library · 19 scenarios
Browse 19 illustrative Bay Area planning scenarios for ADUs, additions, remodels, custom homes, kitchens, bathrooms, and decks—not completed projects.
Compare by project type
Use the filters as visual signposts, then open a profile for its scope map, planning sequence, avoidable mistakes, and connected city guidance.
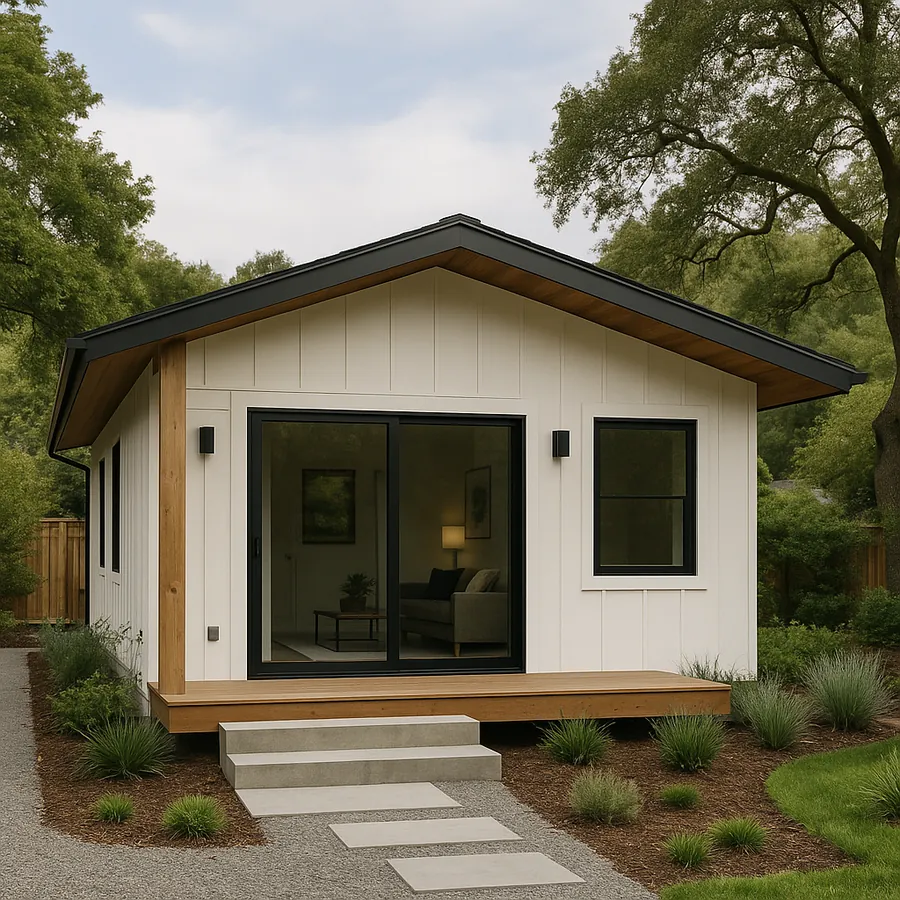
A private East Bay ADU profile focused on flexible family living, guest use, durable exterior detailing, and a compact plan that feels calm rather than compromised.
Open planning profile ↗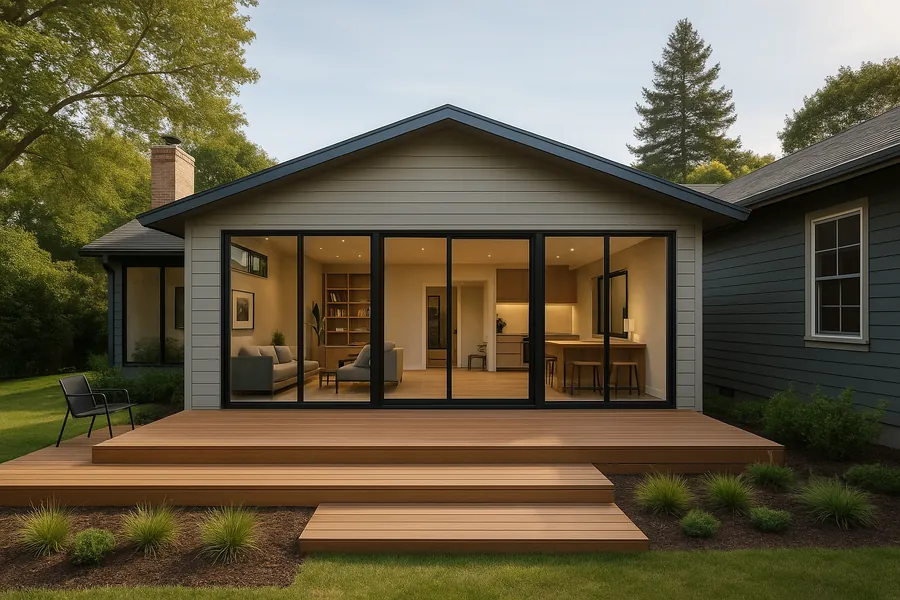
A Berkeley addition profile focused on expanding useful living space while respecting the character, scale, and neighborhood context of an established East Bay home.
Open planning profile ↗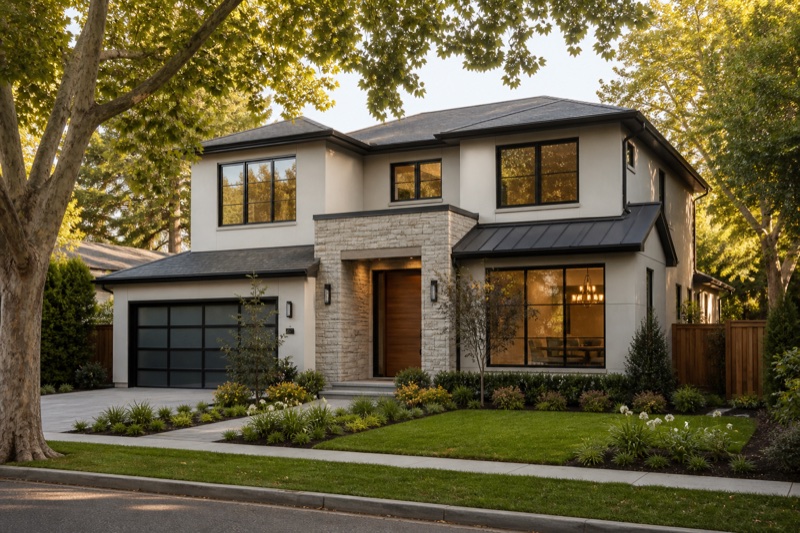
A Palo Alto new home profile centered on early feasibility, architecture-conscious construction, premium exterior detailing, and a calm path from planning to field execution.
Open planning profile ↗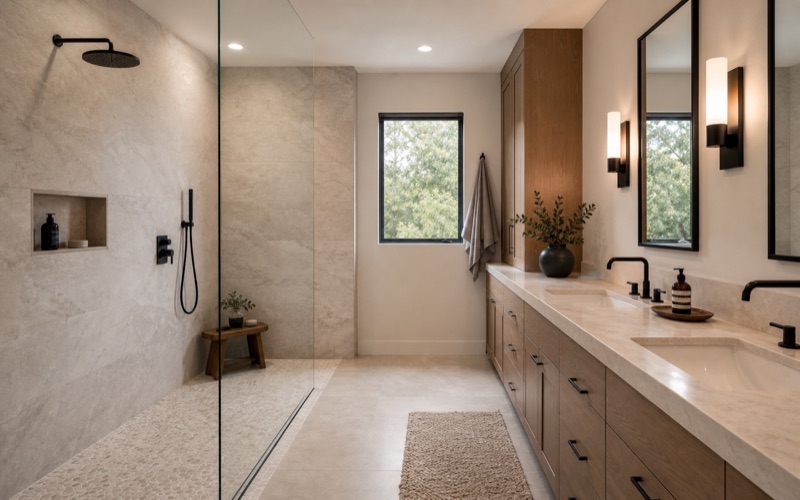
A bathroom remodel profile focused on layout clarity, waterproofing discipline, premium tile coordination, better lighting, and a finished room that feels calmer every day.
Open planning profile ↗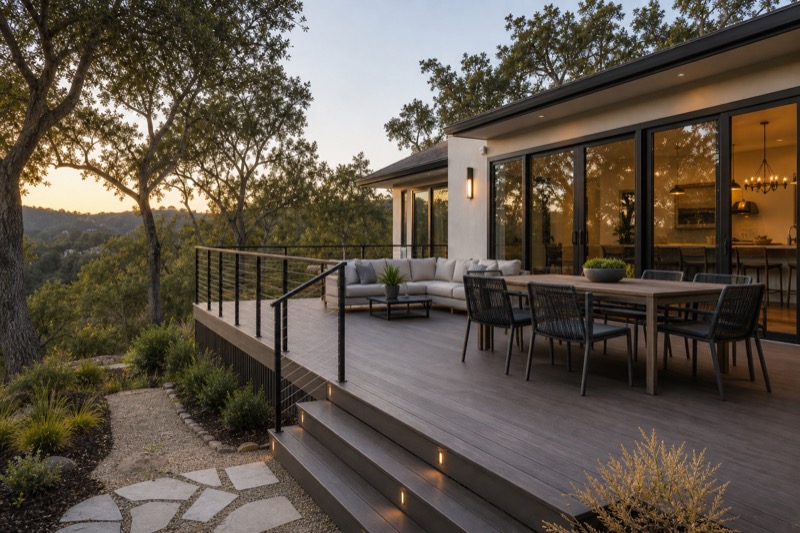
An Orinda deck profile focused on hillside outdoor living, clean structural planning, durable railings, and a finished deck that feels connected to the home and landscape.
Open planning profile ↗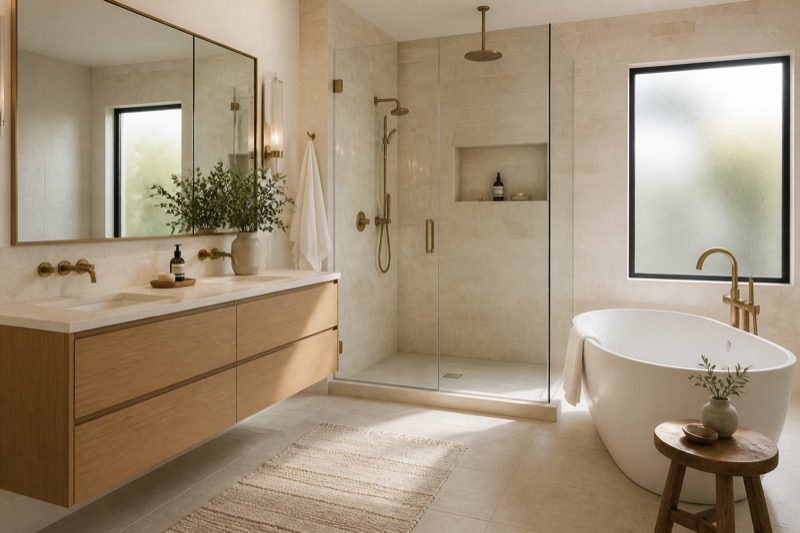
A Palo Alto bathroom profile focused on calm finishes, waterproofing discipline, better storage, improved lighting, and a room that feels refined without becoming overdesigned.
Open planning profile ↗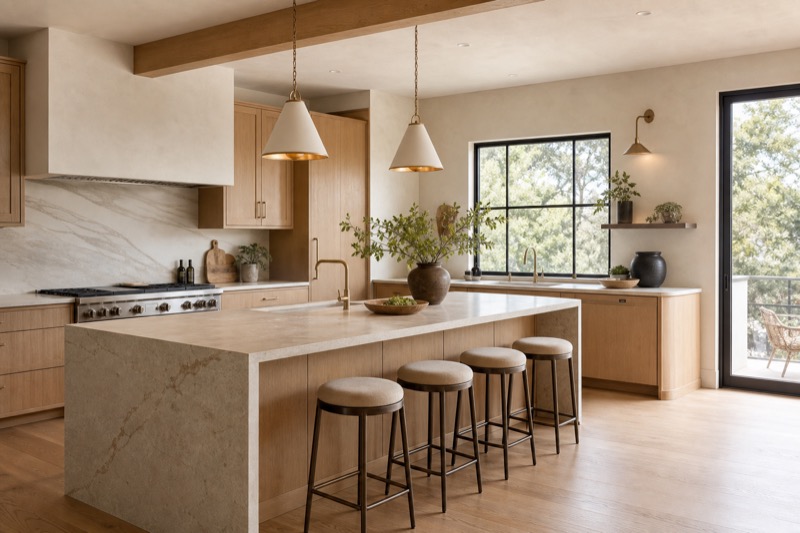
A Lafayette kitchen profile focused on better room flow, calm cabinetry, durable surfaces, appliance coordination, and a gathering space that works for daily family use.
Open planning profile ↗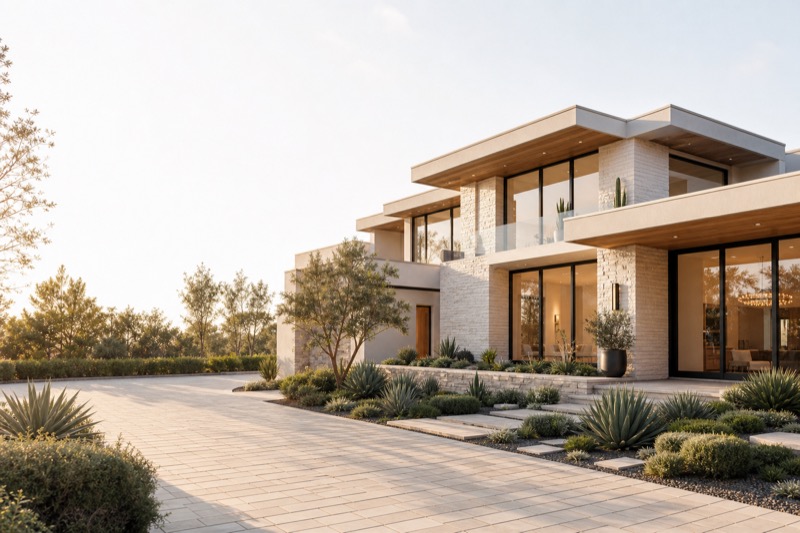
A Los Altos custom home profile focused on refined street presence, durable exterior detailing, early feasibility, and a construction path aligned with the property.
Open planning profile ↗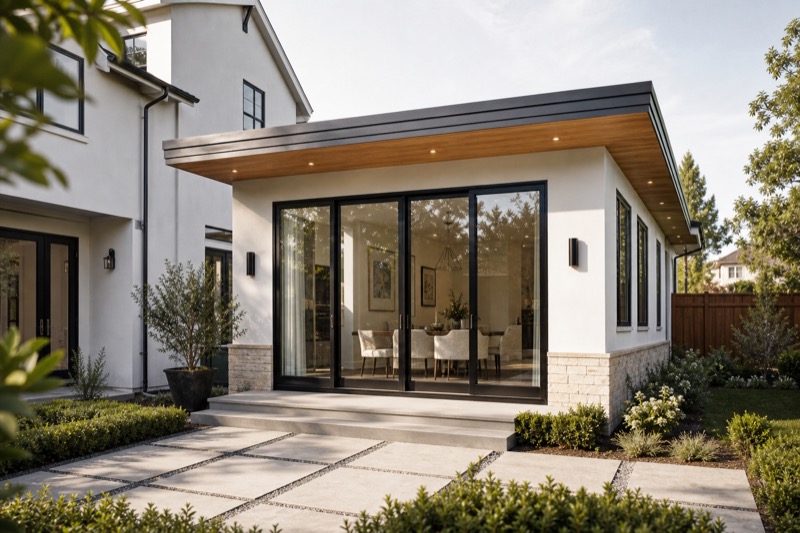
A Walnut Creek addition profile focused on expanding family living space, improving patio connection, and making the new work feel natural to the existing home.
Open planning profile ↗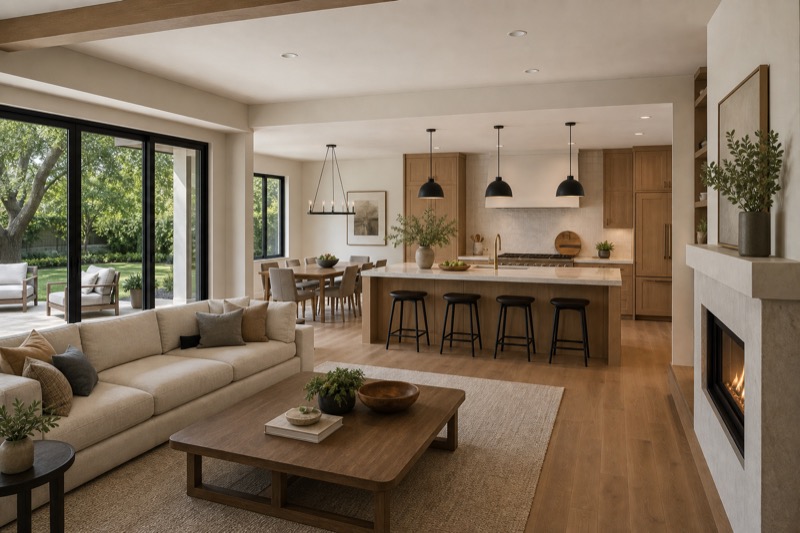
A Danville full remodel profile focused on connecting kitchen, living, dining, outdoor access, lighting, flooring, and finishes into one coherent home.
Open planning profile ↗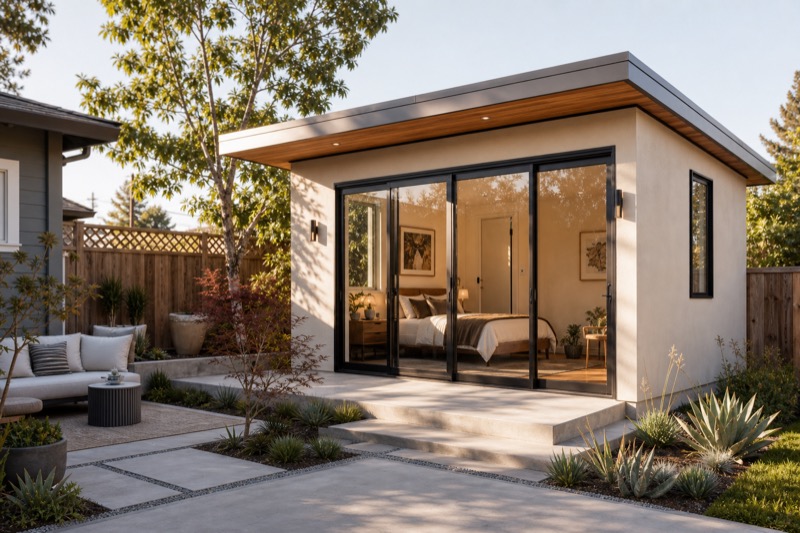
A Menlo Park ADU profile focused on flexible backyard living, privacy, utility coordination, compact comfort, and a refined unit that feels permanent on the property.
Open planning profile ↗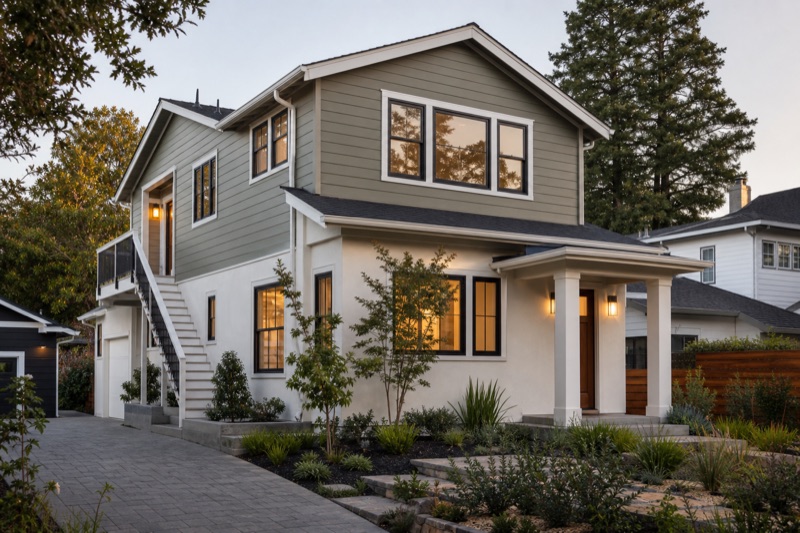
An Oakland addition profile focused on vertical expansion, structural planning, stair placement, hillside access, and a second story that feels integrated with the original home.
Open planning profile ↗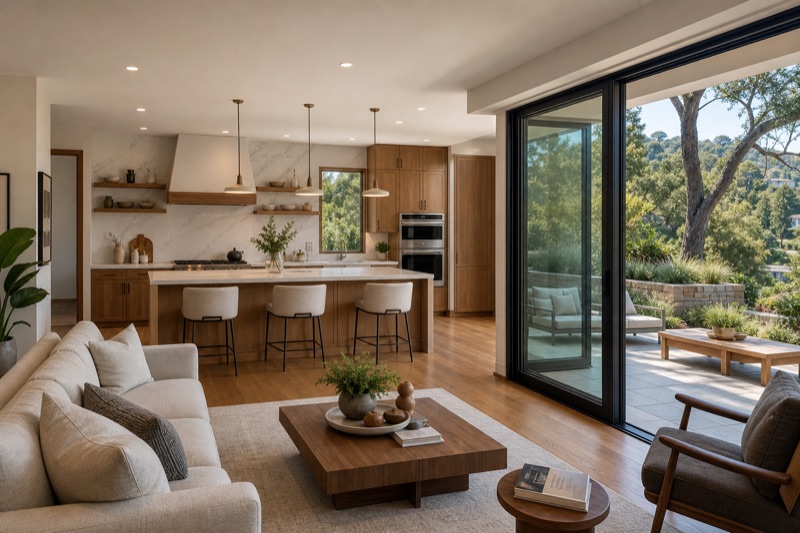
An Orinda renovation profile focused on whole-home layout, kitchen and living flow, bathroom coordination, outdoor connection, and a calmer room-to-room finish plan.
Open planning profile ↗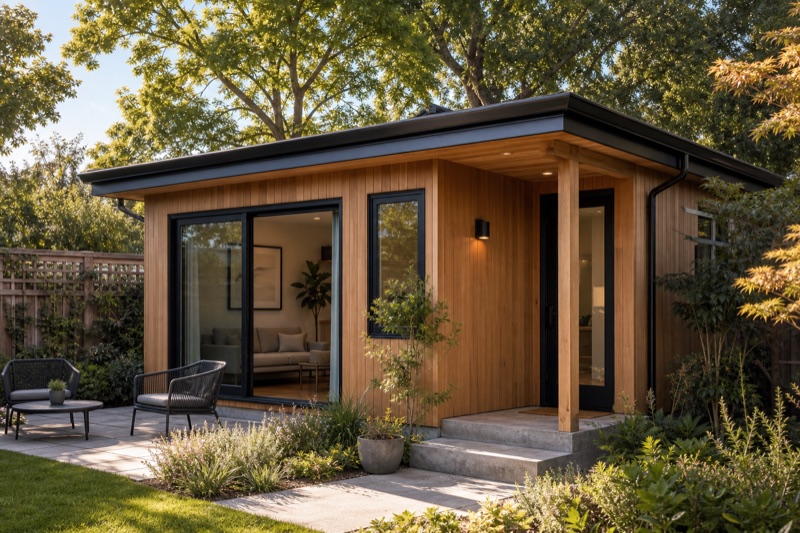
A Lafayette guest house profile focused on private family flexibility, detached ADU planning, utility coordination, landscape connection, and refined small-space living.
Open planning profile ↗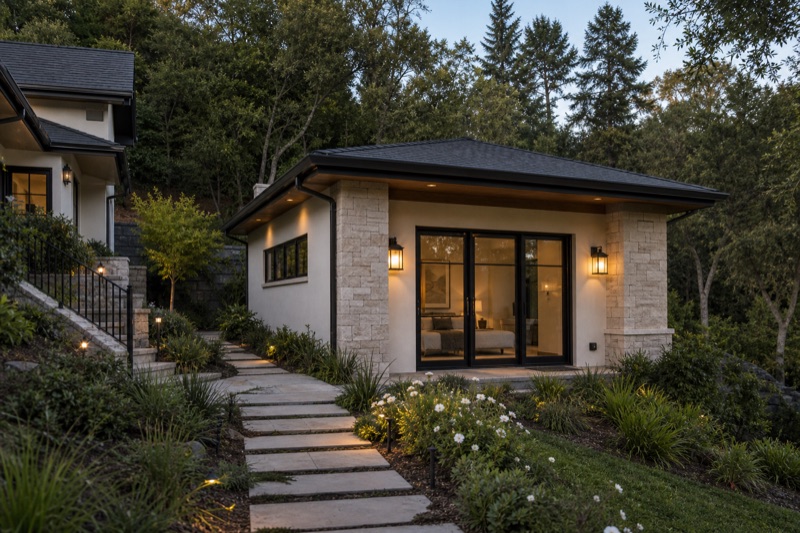
A Hillsborough ADU profile focused on refined detached living, slope-aware placement, privacy, drainage, long-driveway logistics, and durable finish coordination.
Open planning profile ↗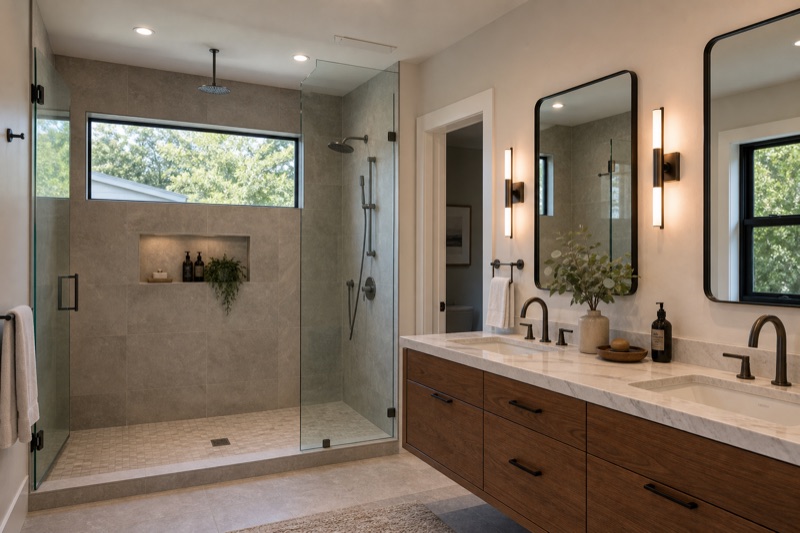
A Menlo Park bathroom profile focused on a functional shower, high-end tile, warm vanity storage, waterproofing discipline, lighting, and clean closeout details.
Open planning profile ↗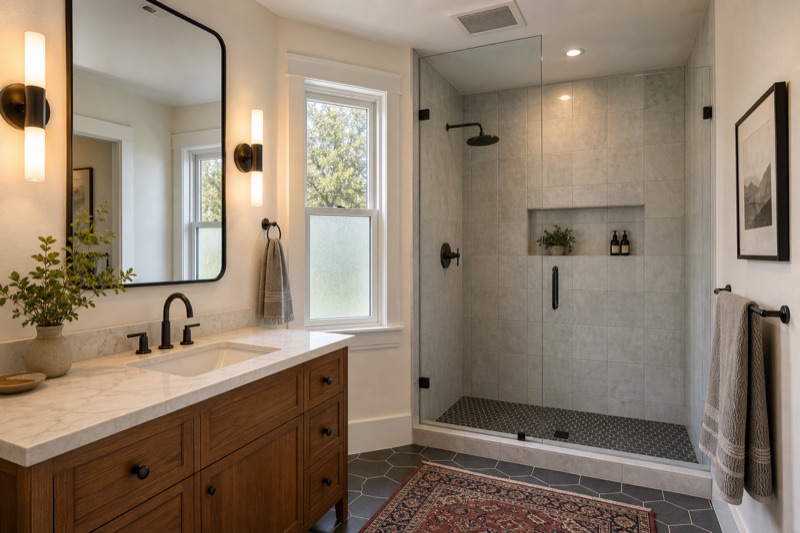
A Berkeley bathroom profile focused on character-home conditions, functional shower glass, durable tile, waterproofing, ventilation, and refined but realistic finish detail.
Open planning profile ↗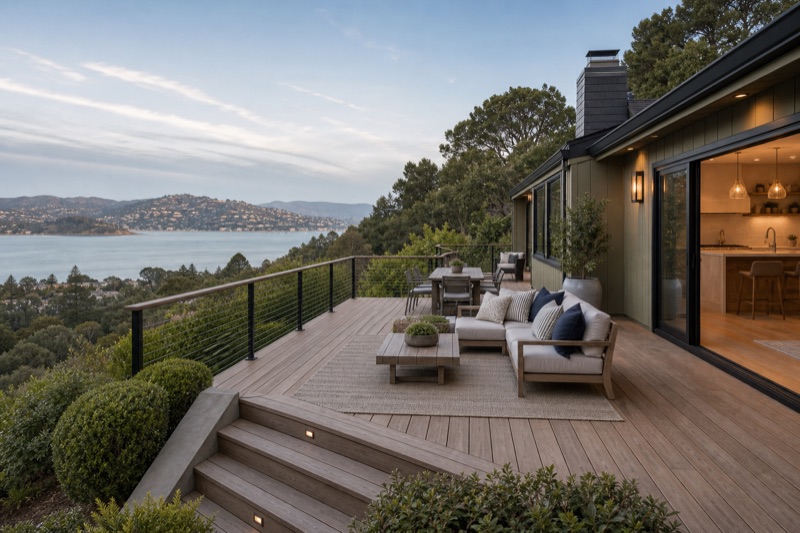
A Tiburon deck profile focused on view-sensitive outdoor living, coastal exposure, railings, stairs, waterproofing, lighting, and a clean connection between home and deck.
Open planning profile ↗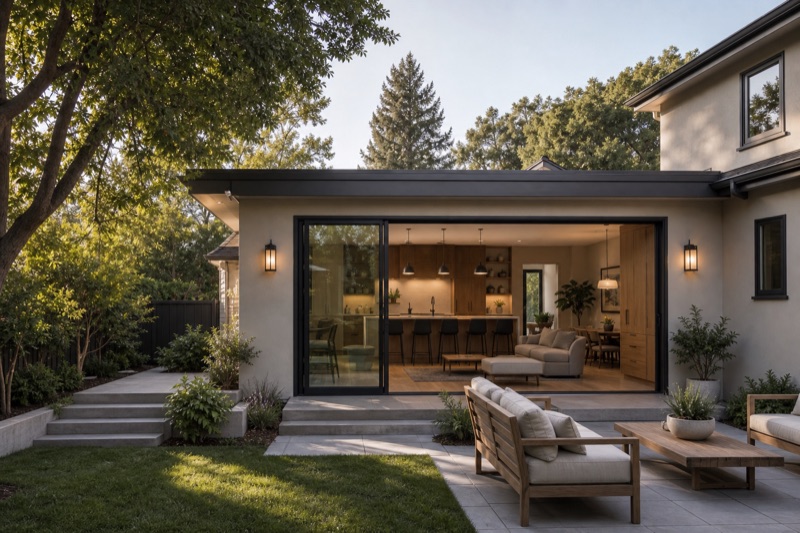
A Palo Alto addition profile focused on integrated rear expansion, kitchen and family room flow, mature-tree context, exterior continuity, and clean finish transitions.
Open planning profile ↗How to use the library
A profile can help identify scope, sequence, property, and finish questions. It cannot establish feasibility, price, timeline, approval, or final design for another property.
About these profiles
No. They are illustrative planning scenarios—not completed Terra Buildr projects, client case studies, or project photography. Verified project work can be added later only with approved facts and media rights.
Yes. Terra Buildr works across high-value Bay Area communities and can discuss how the same construction priorities apply to your property.
Strong planning helps clarify scope, sequencing, site protection, material decisions, and expectations before construction creates avoidable pressure.
Your property is the real brief
Share the city, current conditions, desired outcome, design stage, and the planning profile that best reflects what you are considering.