Decision guide · property before assumptions

ADU vs Guest House: Choosing the Right Backyard Living Path

Compare ADUs, guest houses, garage conversions, and backyard cottages with planning notes on use, privacy, utilities, permits, and long-term flexibility.

Compare the paths
This framework organizes the comparison. The actual property, current requirements, and confirmed scope determine the recommendation.
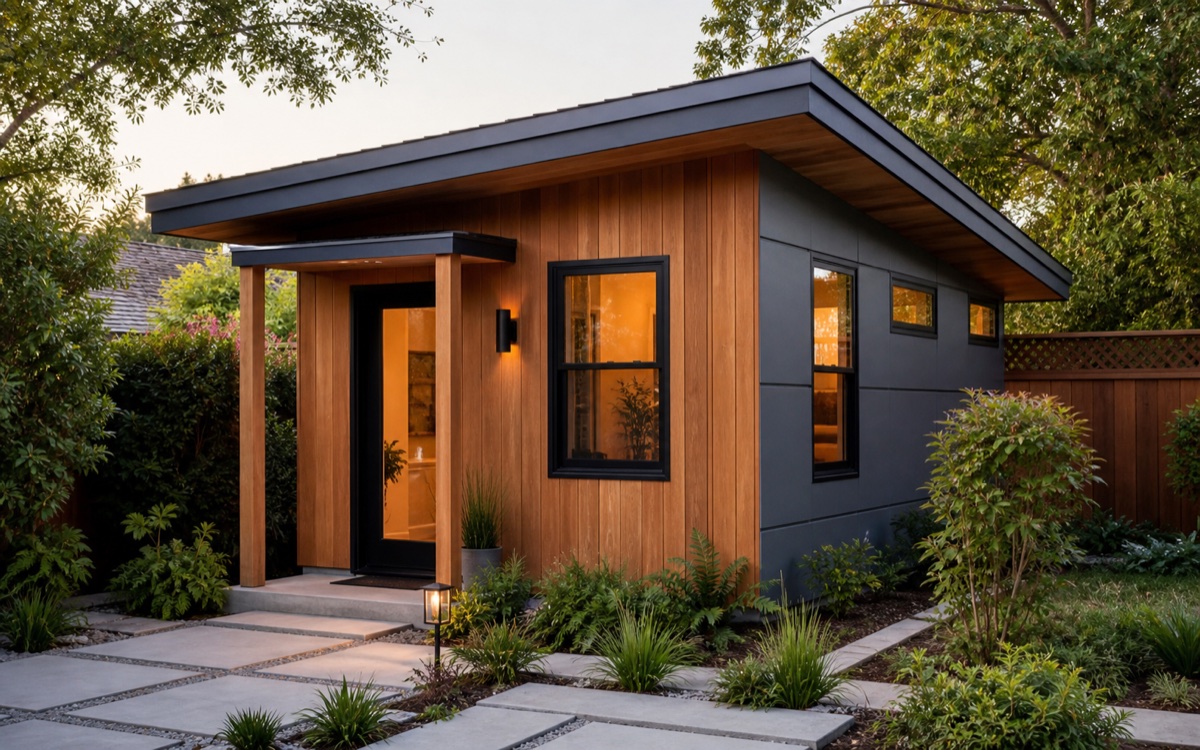
Illustrative rendering of a detached backyard dwelling used to compare ADU and guest-house planning, not project photography
Illustrative planning visual · not project photography
Path A
ADU
Path B
Guest House
Start with
The outcome the property must support

Intended use before nickname

Define the facilities and occupancy before naming the backyard space.

In California, an ADU is a dwelling-unit classification with facilities for independent living. “Guest house” is often an informal homeowner label, and its permitted meaning can vary. The proposed use, cooking and sanitation facilities, and local classification must agree.

01

ADU

When this path may be stronger

An ADU may be the appropriate path when the goal is a lawful independent living space with the facilities and privacy needed for a separate household.

  • The program includes permanent living, sleeping, eating, cooking, and sanitation functions for independent occupancy.
  • Family flexibility or permissible longer-term rental use is a core objective rather than a hypothetical future idea.
  • The property can support the applicable ADU path after current state and local requirements are checked.
  • Utility routing, access, privacy, refuse, outdoor space, and the relationship to the primary home are planned together.

02

Guest House

When this path may be stronger

A guest-oriented accessory space may fit when the real program is occasional hosting, work, hobbies, or flexible overflow—not an independent dwelling or assumed rental unit.

  • The intended use is genuinely accessory to the main home and does not depend on independent-dwelling assumptions.
  • The proposed facilities match a locally confirmed accessory-building or guest-space review path.
  • The owner is not relying on unconfirmed rental, separate-household, kitchen, or future-conversion rights.
  • A simpler program still satisfies the long-term household need without relabeling what is functionally an ADU.

Decision inputs

Make use, facilities, and legal classification tell the same story.

Removing one appliance or choosing a friendlier name does not by itself establish the permit path. Describe how the space will actually function and confirm the current classification before design hardens.

A cleaner comparison

Classify the real program before drawing the shell.

The safest planning sequence begins with actual use and facilities, then tests the site and current rules. Architecture should express a confirmed path rather than hide an unresolved one.

  1. 01Write the intended occupancy, independence, rental, cooking, and sanitation program.
  2. 02Confirm the current classification and review path with the applicable jurisdiction and qualified project professionals.
  3. 03Test placement, access, privacy, utilities, drainage, and the primary-home relationship.
  4. 04Advance drawings and planning budgets only after the scope and classification are aligned.

Comparison questions

Questions behind the ADU and guest-house labels.

Is a guest house legally the same thing as an ADU?

Not necessarily. An ADU is defined as an independent dwelling unit under California law. “Guest house” may be an informal description or a locally defined accessory use. Confirm the proposed facilities, occupancy, and current jurisdiction classification for the property.

Does leaving out a full stove automatically make the space a guest house?

No. One appliance does not settle the classification. The complete facility plan, intended use, local definitions, and applicable building and planning requirements need review.

Can a guest space be converted to an ADU later?

Possibly, but not automatically. A later ADU review may require revised plans, code and energy work, utility changes, fees, site compliance, and permits in effect at that time. Do not base today’s decision on an unverified future conversion.

Compare your property

Choose the path after the right questions are visible.

Share both options, the property context, current stage, timing, and what the finished result must solve.

Call 510 994 1146

Project consultation

Tell us what you are planning.

Share the essentials so Terra Buildr can review your project, location, and next step. Early ideas and uncertain timing are welcome.

Budget comfort or more scope details optional

Not sure about a budget yet? Leave this blank or tell us what you need help deciding. This is not a price estimate.

What happens next

We review the project type, location, and timing, then follow up to clarify fit and the next step. Submitting a request does not reserve a consultation or construction date.

Prefer to talk now? Call 510 994 1146 or email Terra Buildr.

Project planning brief

Organize what you know—and what still needs an answer.

Build a concise starting brief for your own planning. Your answers stay in this page unless you download them or choose to share them in a project request. This is a starting point, not an estimate, design, or permit determination.

Conditions already on your radar