Terra BuildrBay Area Residential Construction
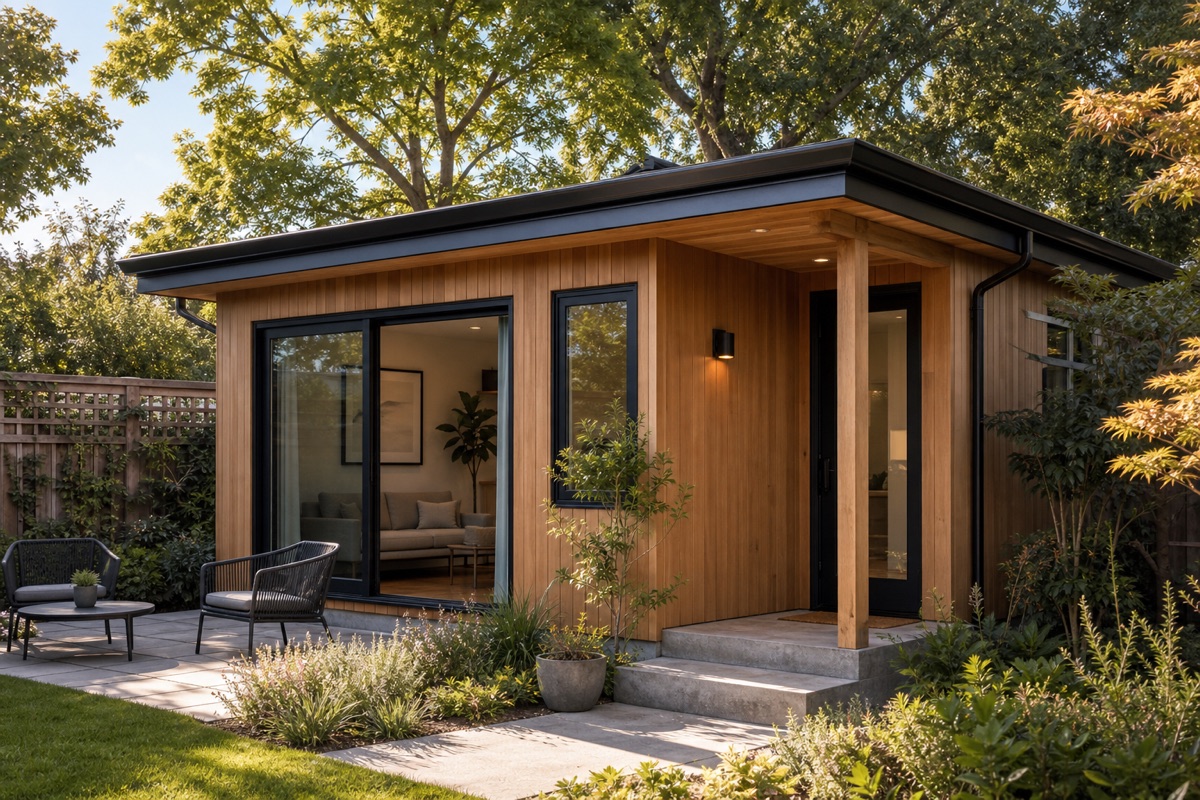
Lafayette guest house planning visualization with a private entry, warm exterior materials, patio, and mature landscaping
Image disclosure

Illustrative planning profile image — not presented as completed Terra Buildr work.

Lafayette Guest House Builder

Lafayette Guest House Builder for Family Flex Space

Create private family, guest, work, or long-term living space that feels intentional within the larger Lafayette property.

The strongest plan balances a generous yard with privacy, practical access, utility routing, outdoor connection, and the daily rhythm of the main home.

01
family flexibility
02
private entry and patio
03
utility and site planning
01

Property fit first

Placement, access, slope, drainage, privacy, and outdoor circulation come before a favorite floor plan.

02

Use defines scope

Occasional guests, family living, work, and long-term independence create different kitchen, bath, storage, and privacy needs.

03

Utilities shape feasibility

Electrical capacity, plumbing distance, sewer or drainage paths, equipment locations, and trenching affect both design and construction.

04

Small-home quality

A refined guest house needs disciplined daylight, storage, acoustics, durable finishes, and a clear relationship to the landscape.

Choose the right path

Guest house, ADU, studio, or addition?

“Guest house” describes the homeowner goal. The permit and construction path depends on the facilities, intended use, location, and current rules that apply to the property.

PathUsually solvesReview early
Detached guest house / ADUIndependent entry, living, bathroom, and potentially kitchen facilitiesPrivacy, utilities, site work, permitting path, and complete small-home comfort
Backyard studio or podOffice, wellness, creative, or flexible accessory spaceUse limitations, utilities, bathroom scope, and whether future ADU readiness matters
Home additionConnected bedrooms, family space, kitchen expansion, or primary suiteStructure, rooflines, occupied-home disruption, and old-to-new integration

Permit note: classifications and requirements can change. Confirm the current path with the applicable jurisdiction and project professionals before relying on a layout, budget, or timeline assumption.

Lafayette property review

Questions worth answering before design begins

A useful first conversation identifies the decisions that could change placement, scope, investment, or schedule.

01

Who will use the space now, and how might that use change later?

02

Can the guest house have a private entry without isolating it from the property?

03

Which utility routes and equipment locations are most practical?

04

How should the patio, windows, and landscape manage privacy?

Investment and schedule

Cost and timeline become credible after feasibility

A detached guest house is closer to a compact home than a simple room. A responsible early estimate needs to account for site work, foundation approach, utility distance, access, exterior envelope, kitchen and bathroom scope, glazing, finishes, landscaping impacts, consultants, and permit requirements.

The schedule includes more than field construction. Feasibility, design, engineering or other consultant work, permit review, procurement, site preparation, inspections, and closeout all matter. Terra Buildr’s first objective is to identify which assumptions are driving the range—not to offer a falsely precise number.

Terra Buildr planning sequence

A calmer path from property questions to construction

  1. 01

    Clarify the use

    Define who the space serves, how independent it should feel, and what must be included.

  2. 02

    Review the property

    Study placement, access, privacy, utilities, drainage, site protection, and known constraints.

  3. 03

    Align scope and design

    Connect floor plan, exterior character, consultants, permit path, investment drivers, and construction logistics.

  4. 04

    Prepare and build

    Coordinate materials, staging, inspections, field execution, communication, finishes, and closeout.

Planning example

See the decisions behind a similar detached living-space concept

The linked profile is an illustrative planning example. It does not claim that the pictured property is completed Terra Buildr work. Use it to compare privacy, access, utilities, drainage, compact comfort, materials, and outdoor connection before discussing the actual property.

Lafayette guest house planning visualization with a private entry, warm exterior materials, patio, and mature landscaping
Illustrative planning image; verify project-specific conditions before making decisions.

Practical answers

Lafayette Guest House FAQ

These answers organize the first conversation. They are not a substitute for property-specific design, permit, engineering, or cost review.

Is a guest house the same as an ADU in Lafayette?

Homeowners often use the terms interchangeably, but the permit and construction path depends on whether the space includes independent living facilities, how it will be used, and how the local jurisdiction classifies the scope. Confirm the current path before design assumptions harden.

What should be reviewed before designing a Lafayette guest house?

Intended use, placement, privacy, access, utilities, drainage, fire and life-safety requirements, outdoor space, and the relationship to the main home should be reviewed before selecting a floor plan.

What drives guest house construction cost?

Size is only one factor. Site work, foundation approach, utility distance, access, kitchen and bathroom scope, exterior materials, glazing, finish level, drainage, and permit requirements can materially change the investment.

How long does a guest house project take?

The full timeline depends on feasibility, design, consultant work, permit review, procurement, site work, inspections, and finish complexity. A credible schedule begins after the property and intended scope are understood.

Can Terra Buildr compare a guest house with an addition?

Yes. A detached structure is strongest when privacy and independence matter. A connected addition may be better when the goal is to expand the daily living space of the main home.

Does Terra Buildr have a completed Lafayette guest house shown on this page?

The images and linked project profile are clearly identified as planning visualizations or illustrative planning examples unless a page explicitly states that a project is completed Terra Buildr work.

Lafayette guest house planning

Start with the property, intended use, and questions that matter.

Share the location, who the space should serve, what independence means to you, and any known site constraints. Terra Buildr will help organize the next practical step.

Discuss Your Guest House
Request Consultation