Decision guide · property before assumptions

Remodel vs Addition: How Bay Area Homeowners Should Compare the Options

Compare a full remodel versus a home addition before committing to plans, with guidance on structure, layout, family needs, permits, site conditions, and timing.

Compare the paths
This framework organizes the comparison. The actual property, current requirements, and confirmed scope determine the recommendation.
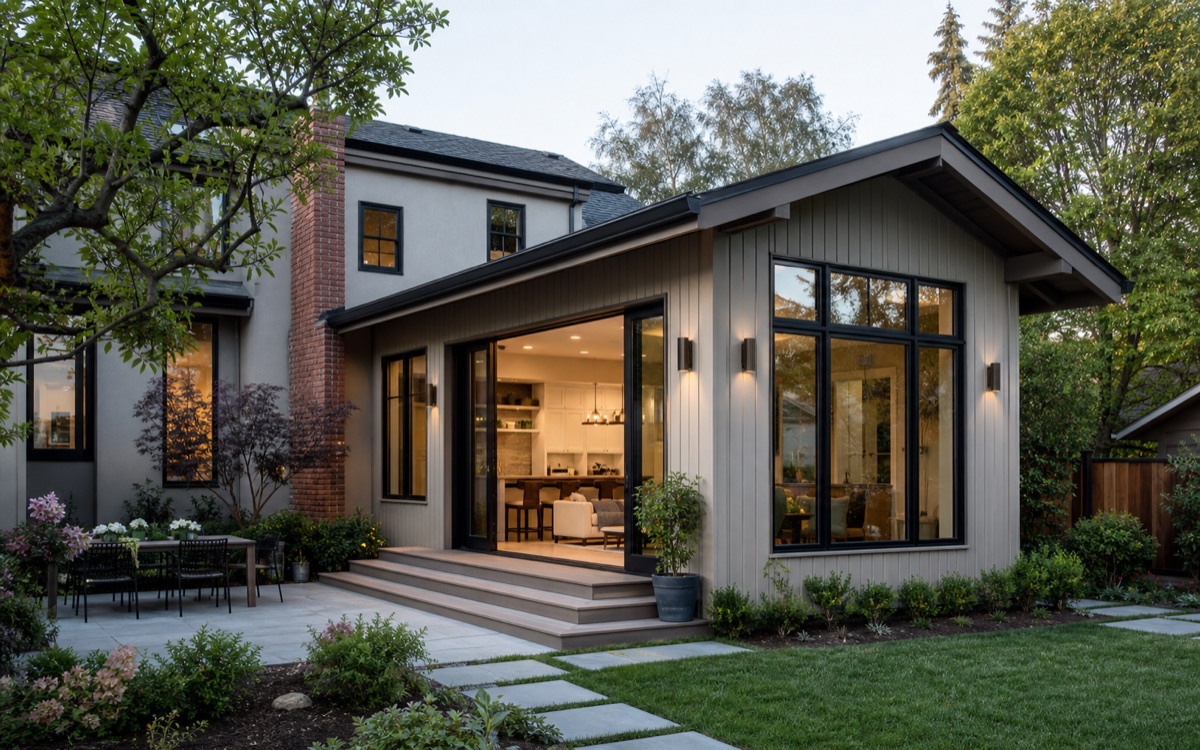
Illustrative rendering of a Bay Area home with an integrated addition, used to compare footprint choices and not project photography
Illustrative planning visual · not project photography
Path A
Remodel
Path B
Addition
Start with
The outcome the property must support

Footprint before project label

Can the existing home hold the program, or is more area necessary?

A remodel reorganizes and renews the home within its existing envelope. An addition creates new floor area and must also resolve the foundation, exterior envelope, roof, drainage, and connection back to the house.

01

Remodel

When this path may be stronger

A remodel may be the cleaner path when the measured existing area can support the household program after circulation, storage, daylight, and room relationships are reconsidered.

  • A measured test-fit shows the required rooms and functions can fit within the existing conditioned footprint.
  • The foundation, framing, roof, and major systems are suitable to retain after appropriate investigation.
  • The central problem is poor layout or disconnected rooms rather than a true shortage of usable area.
  • The household can plan around demolition and system work inside the occupied parts of the home.

02

Addition

When this path may be stronger

An addition may be the stronger path when the must-have program cannot fit credibly inside the current envelope and the property can support well-integrated new area.

  • Required bedrooms, bathrooms, living area, accessibility, or storage remain unresolved in an honest remodel test-fit.
  • Current property constraints and jurisdiction review leave a feasible location and building envelope for new area.
  • The foundation, roof, wall, circulation, and mechanical tie-ins can be designed as a coherent part of the home.
  • The benefit of added area justifies the broader site, design, permit, and construction scope.

Decision inputs

Compare usable area, retained conditions, and every new tie-in.

Do not compare a loosely defined remodel with a fully described addition. Test the same household program and the same quality expectations against both paths.

A cleaner comparison

Test the same program twice before selecting a scope.

A fair comparison makes both concepts specific enough to reveal compromises, connected work, and unknowns without pretending either concept is already a construction estimate.

  1. 01Document the current house and write one prioritized household program.
  2. 02Prepare a remodel test-fit and an addition test-fit at comparable detail.
  3. 03Review retained conditions, property constraints, tie-ins, and occupancy impacts for both.
  4. 04Compare aligned inclusions, exclusions, investigations, and risk allowances before advancing one path.

Comparison questions

Questions that separate a layout change from added area.

Is remodeling always less expensive than adding on?

No. A remodel avoids some new-envelope work, but extensive structural changes, system replacement, hazardous-material procedures, temporary protection, and difficult sequencing can materially expand its scope. Only comparable concepts and documented assumptions support a useful planning comparison.

How do I know whether the existing footprint is large enough?

Use measured existing conditions and a prioritized room program to prepare a real test-fit. If circulation, storage, room dimensions, daylight, or accessibility only work by ignoring essential constraints, an addition deserves study.

Can contractor proposals fairly compare a remodel and an addition?

Only when both proposals rely on sufficiently developed, comparable documents and state the same quality level, inclusions, exclusions, allowances, site work, permit assumptions, and unknown-condition treatment.

Compare your property

Choose the path after the right questions are visible.

Share both options, the property context, current stage, timing, and what the finished result must solve.

Call 510 994 1146

Project consultation

Tell us what you are planning.

Share the essentials so Terra Buildr can review your project, location, and next step. Early ideas and uncertain timing are welcome.

Budget comfort or more scope details optional

Not sure about a budget yet? Leave this blank or tell us what you need help deciding. This is not a price estimate.

What happens next

We review the project type, location, and timing, then follow up to clarify fit and the next step. Submitting a request does not reserve a consultation or construction date.

Prefer to talk now? Call 510 994 1146 or email Terra Buildr.

Project planning brief

Organize what you know—and what still needs an answer.

Build a concise starting brief for your own planning. Your answers stay in this page unless you download them or choose to share them in a project request. This is a starting point, not an estimate, design, or permit determination.

Conditions already on your radar