Decision guide · property before assumptions

New Construction vs Renovation: When to Build New and When to Transform

Compare building a new custom home with renovating an existing Bay Area home. Understand structure, layout, site, permits, investment, and long-term value.

Compare the paths
This framework organizes the comparison. The actual property, current requirements, and confirmed scope determine the recommendation.
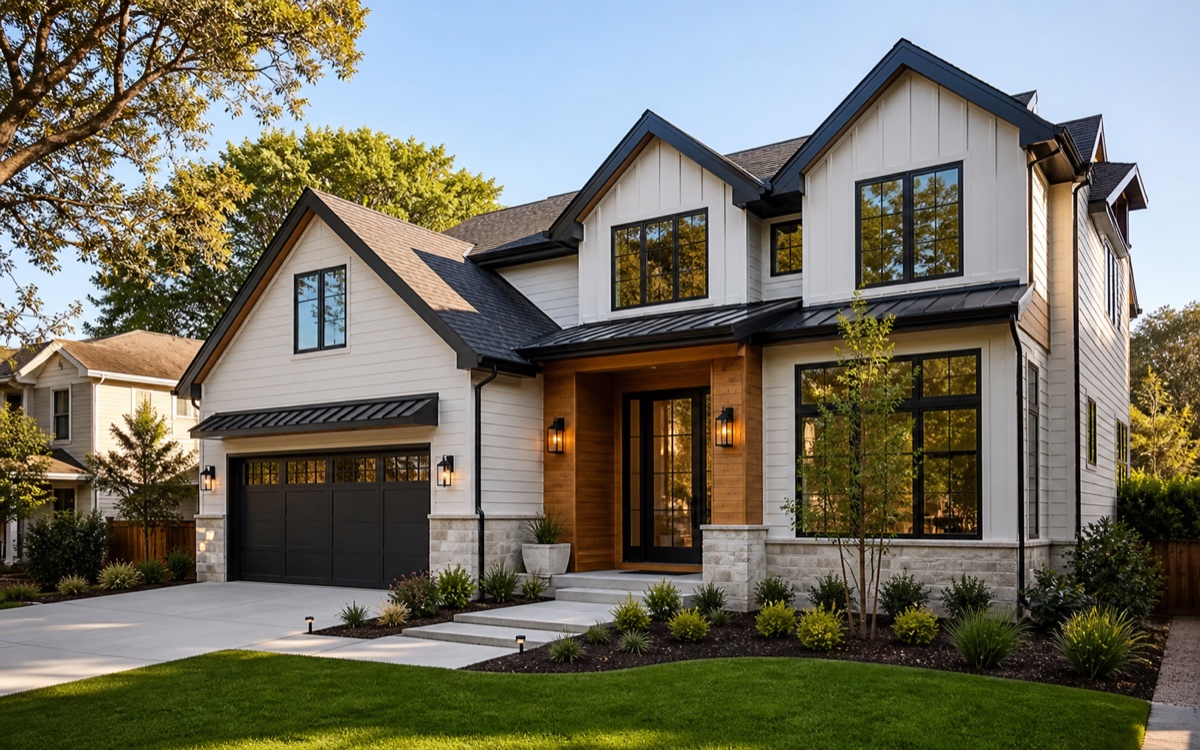
Illustrative rendering of a contemporary Bay Area residence used to compare new construction and renovation, not project photography
Illustrative planning visual · not project photography
Path A
New Construction
Path B
Renovation
Start with
The outcome the property must support

Retain, transform, or begin again

Compare the value of what exists with the freedom and scope of a new home.

Renovation carries existing structure, geometry, systems, and hidden conditions forward. New construction broadens the scope to the whole building and site, but provides one coordinated basis for the layout, envelope, structure, energy strategy, and building systems.

01

New Construction

When this path may be stronger

New construction may be stronger when the required program and performance cannot be achieved coherently by retaining the existing building.

  • Documented structural, envelope, system, or layout constraints would leave major goals unresolved after an extensive renovation.
  • Current site and jurisdiction review supports a replacement concept without relying on unconfirmed development assumptions.
  • A whole-building approach to orientation, circulation, structure, energy, and systems is central to the project goal.
  • The owner is prepared for demolition review, site work, temporary housing, and the broader design and approval path.

02

Renovation

When this path may be stronger

Renovation may be stronger when meaningful parts of the home are sound, useful, or valued and can support the future program without a patchwork result.

  • Investigation supports retaining the foundation, structure, envelope, or other major assemblies included in the concept.
  • The home’s placement, scale, character, or existing materials contribute real value to the finished result.
  • The household program fits through coordinated reorganization, targeted expansion, and system improvements.
  • Retained and new work can meet the intended performance without leaving incompatible systems or deferred failures behind.

Decision inputs

Compare a documented existing building with a realistic replacement concept.

A renovation should not receive free credit for unknown conditions, and new construction should not be reduced to the cost of the visible house. Put investigation, demolition, site work, approvals, and temporary conditions into the comparison.

A cleaner comparison

Investigate before assigning value to what stays.

The comparison becomes useful when the retained-building concept and replacement concept are developed to similar depth and reviewed against the same program and property constraints.

  1. 01Document the site, existing building, known approvals, and homeowner program.
  2. 02Identify retainable assemblies and unresolved conditions through appropriate investigation.
  3. 03Develop renovation and replacement concepts far enough to expose planning, site, system, and occupancy impacts.
  4. 04Compare aligned scope, uncertainty, schedule drivers, and long-term performance before choosing.

Comparison questions

Questions about retaining value and resetting the whole system.

Is renovation always the less expensive path?

No. Retaining useful work can reduce scope, but extensive structural changes, system replacement, hazardous-material procedures, protection, and hidden conditions may narrow or reverse that advantage. The concepts need comparable boundaries before cost conclusions are useful.

Does new construction remove all uncertainty?

No. New construction reduces some existing-building uncertainty but still carries site, soil, utility, jurisdiction, design-development, market, and schedule risk. It also introduces demolition and whole-building scope.

What should be investigated before comparing the two?

The investigation should match the property and concept. Common areas include measured conditions, foundation and framing, water entry and drainage, building envelope, electrical and plumbing capacity, HVAC, site access, records, and applicable planning constraints.

Compare your property

Choose the path after the right questions are visible.

Share both options, the property context, current stage, timing, and what the finished result must solve.

Call 510 994 1146

Project consultation

Tell us what you are planning.

Share the essentials so Terra Buildr can review your project, location, and next step. Early ideas and uncertain timing are welcome.

Budget comfort or more scope details optional

Not sure about a budget yet? Leave this blank or tell us what you need help deciding. This is not a price estimate.

What happens next

We review the project type, location, and timing, then follow up to clarify fit and the next step. Submitting a request does not reserve a consultation or construction date.

Prefer to talk now? Call 510 994 1146 or email Terra Buildr.

Project planning brief

Organize what you know—and what still needs an answer.

Build a concise starting brief for your own planning. Your answers stay in this page unless you download them or choose to share them in a project request. This is a starting point, not an estimate, design, or permit determination.

Conditions already on your radar