
ADU builder
How Much Does an ADU Cost in the Bay Area?
How Much Does an ADU Cost in the Bay Area: review utility routing, privacy, access, unit type, permits, finishes, and next steps for a Bay Area ADU.
Read the guide ↗Bay Area construction knowledge · 568 guides
Curated Bay Area construction guides for ADUs, additions, remodels, kitchens, bathrooms, decks, custom homes, and backyard studios.
Your question. A useful starting point.
Explore by project, location, or the decision in front of you. General Bay Area guides can help when your city has no exact match.
Try fewer search words, choose all locations, or clear the filters. You can also browse a project library below.
Search runs in your browser. Your search words are not sent to Terra Buildr.
Choose a project type
Browse the decisions that matter to your project, from early budget questions to materials, scope, and choosing the right construction team.
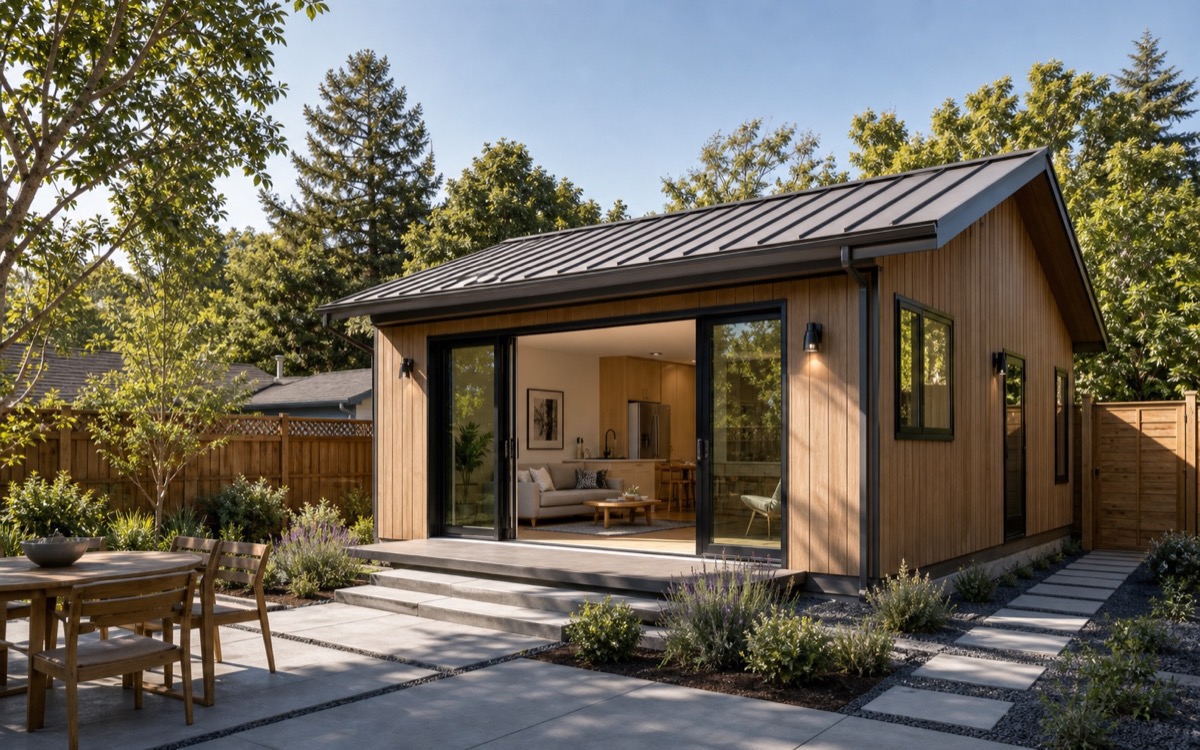
Costs, permits, utilities, access, privacy, detached units, garage conversions, and builder-selection guidance.
Explore the library ↗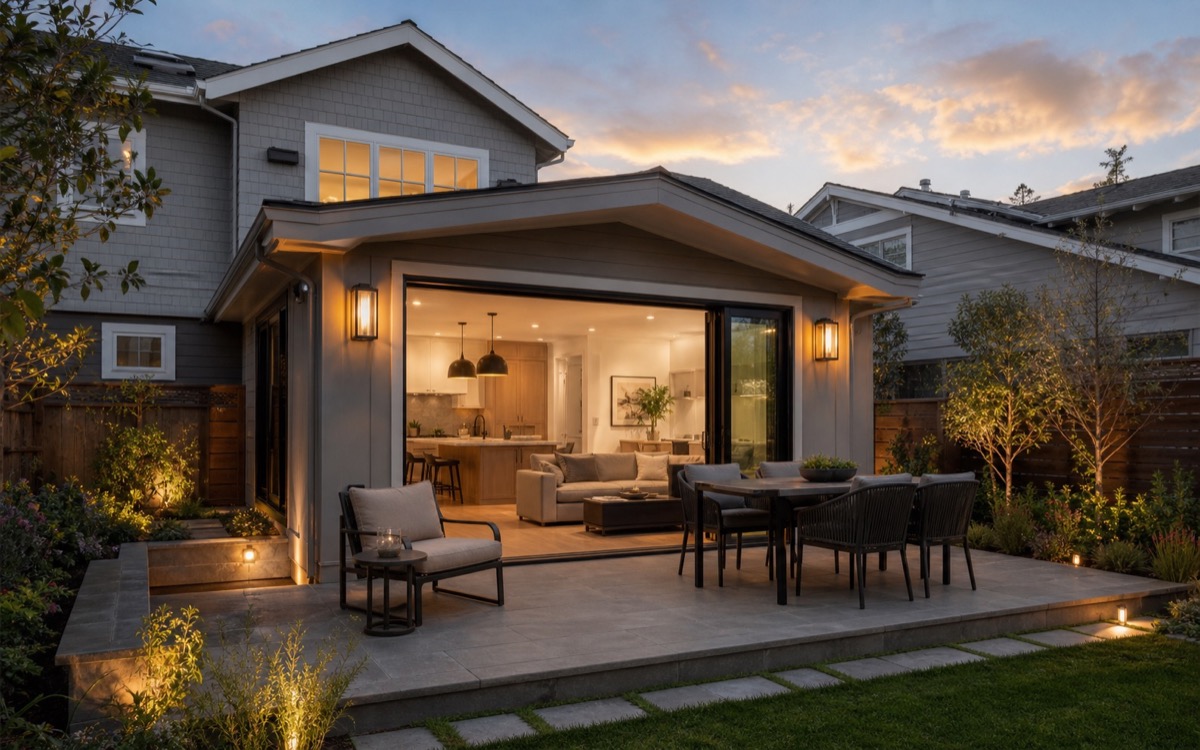
Second stories, primary suites, kitchen expansions, structure, rooflines, occupied-home sequencing, and cost planning.
Explore the library ↗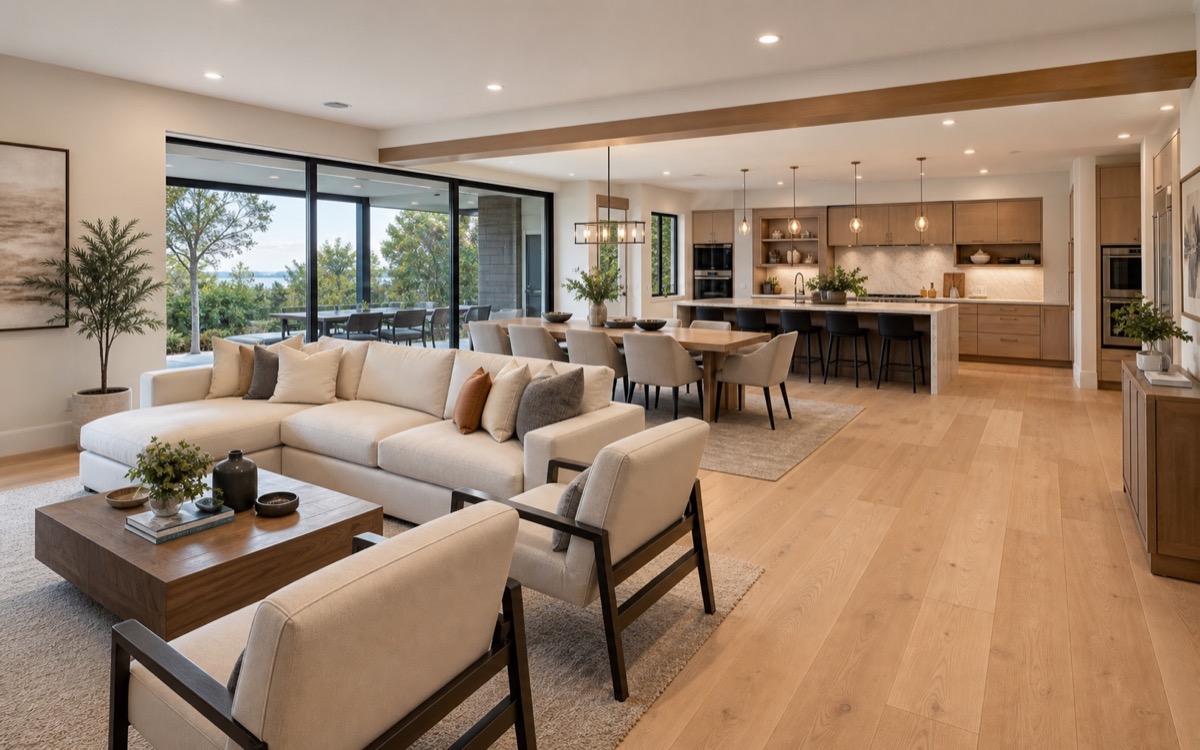
Layout, structure, building systems, phasing, finish continuity, budget drivers, and contractor evaluation.
Explore the library ↗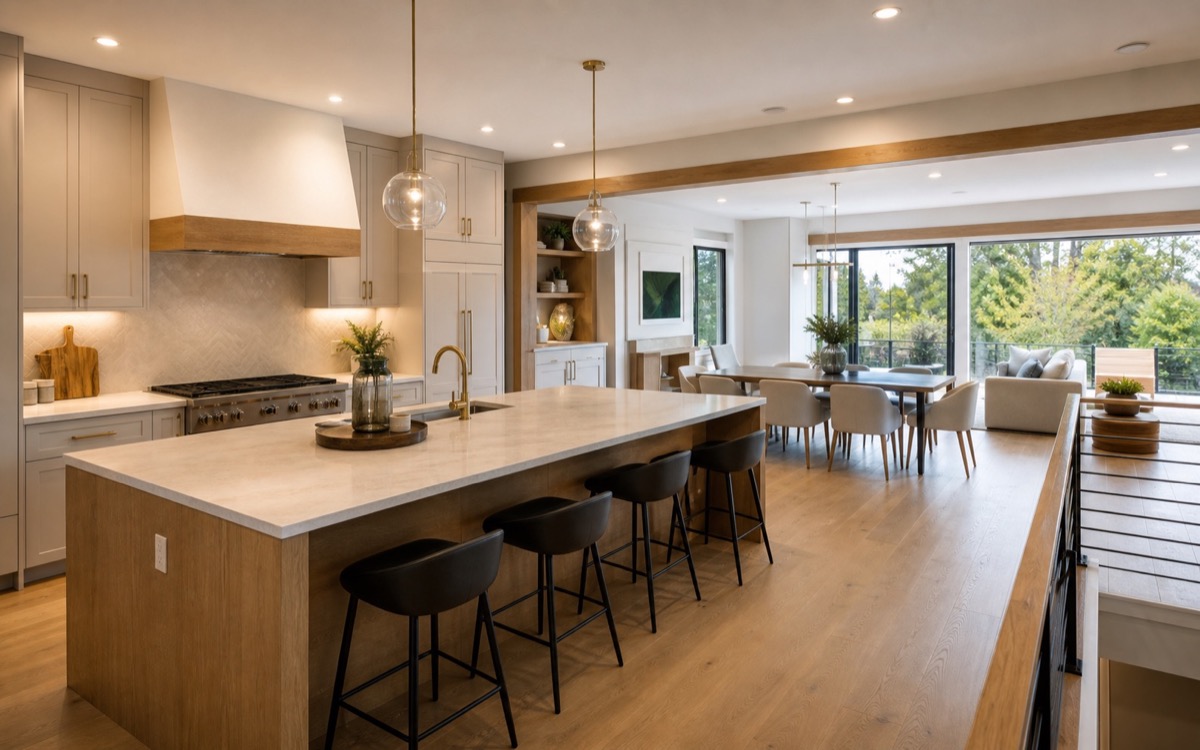
Cabinetry, appliances, islands, stone, lighting, ventilation, additions, sequencing, and realistic cost drivers.
Explore the library ↗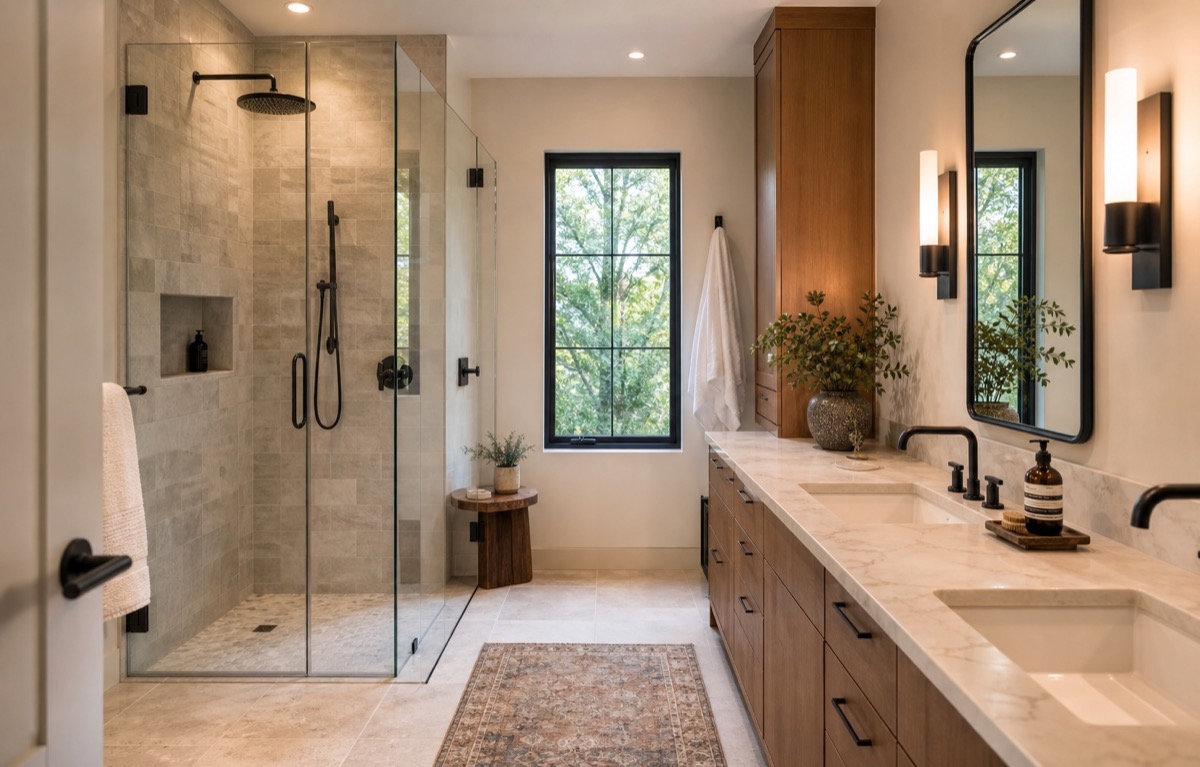
Waterproofing, showers, tile, ventilation, vanities, layout decisions, costs, and contractor questions.
Explore the library ↗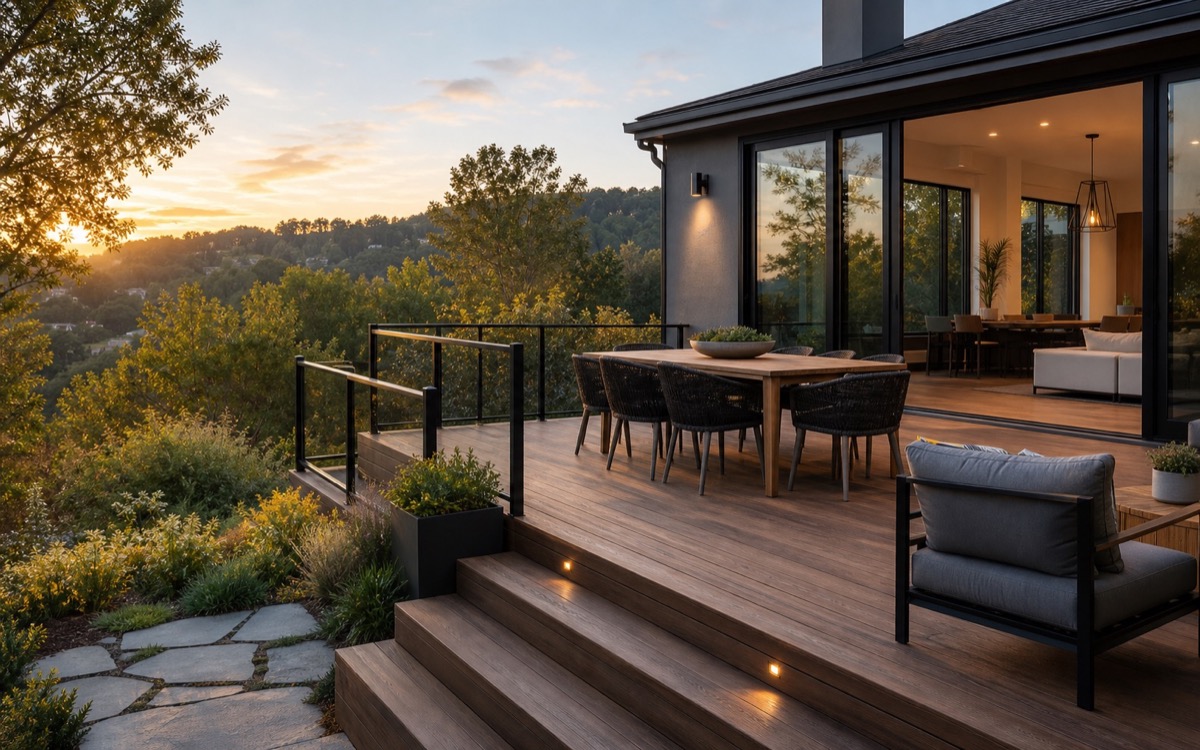
Structure, repair versus replacement, waterproofing, flashing, stairs, railings, hillside access, and materials.
Explore the library ↗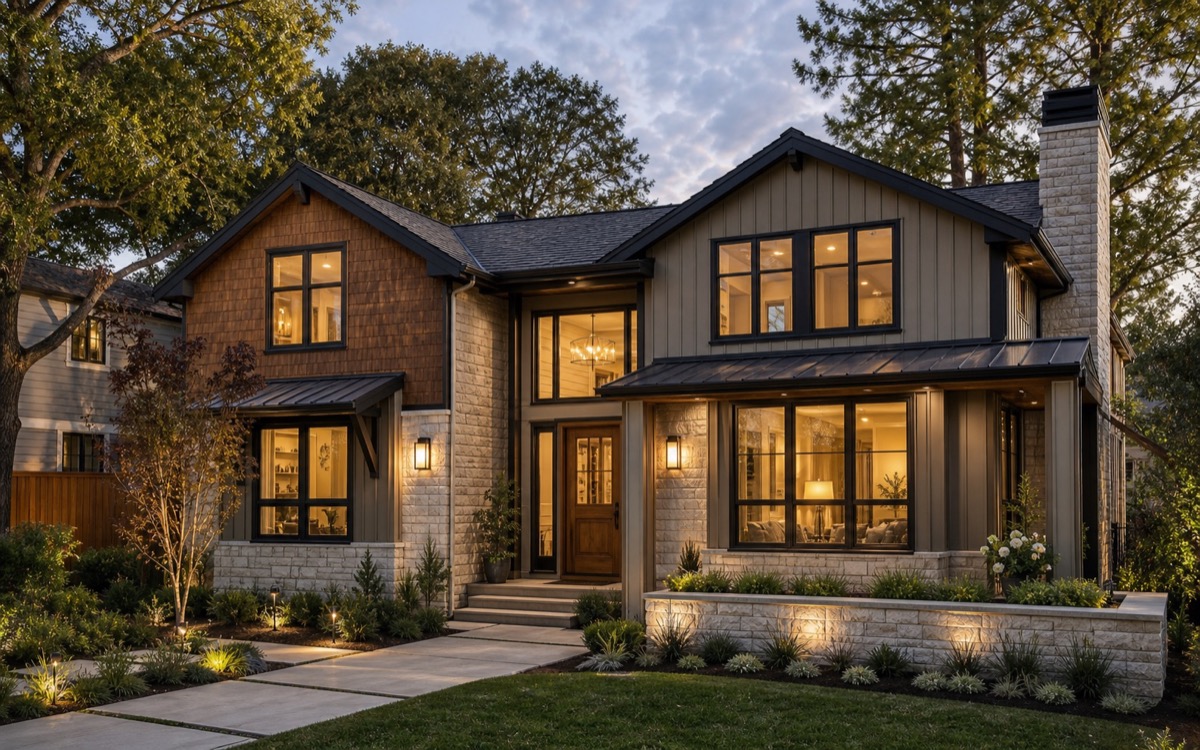
Site conditions, design readiness, consultants, specifications, cost planning, permits, and builder selection.
Explore the library ↗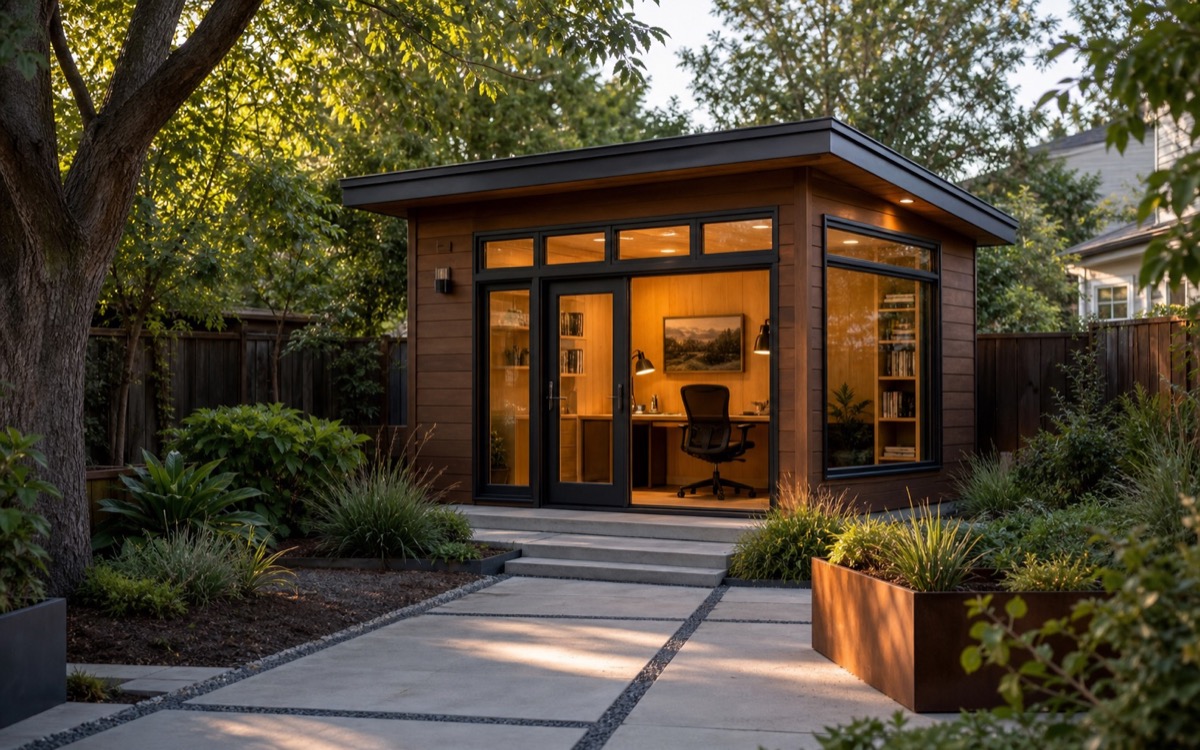
Placement, comfort, power, privacy, studio-versus-ADU decisions, permitting, and future flexibility.
Explore the library ↗Recommended starting points
A curated set of cost, comparison, and planning questions for homeowners who are still shaping the right scope.
ADU builder
How Much Does an ADU Cost in the Bay Area: review utility routing, privacy, access, unit type, permits, finishes, and next steps for a Bay Area ADU.
Read the guide ↗
Home additions
Home Addition Cost in the Bay Area: review foundation, framing, rooflines, utilities, permits, finishes, and next steps for a Bay Area addition.
Read the guide ↗
Full home remodeling
Full Home Remodel Cost in the Bay Area: review systems, structure, kitchens, bathrooms, finishes, phasing, permits, and next steps.
Read the guide ↗
Kitchen remodeling
How Much Does a Kitchen Remodel Cost in the Bay Area: review cabinets, appliances, lighting, stone, ventilation, permits, and next steps for a Bay Area kitchen.
Read the guide ↗
Bathroom remodeling
How Much Does a Bathroom Remodel Cost in the Bay Area: plan scope, site conditions, permits, materials, pricing assumptions, and contractor questions.
Read the guide ↗
Deck building
Deck Repair vs Deck Replacement in the Bay Area: review framing, flashing, railings, stairs, water exposure, and whether repair or replacement is smarter.
Read the guide ↗
New home construction and custom homes
Custom Home Cost in the Bay Area: What Actually Drives Budget: plan scope, site conditions, permits, materials, pricing assumptions, and contractor questions.
Read the guide ↗
Backyard offices and studios
How Much Does a Backyard Office or Studio Cost in Oakland: review placement, power, comfort, privacy, access, permits, and next steps for a Oakland studio.
Read the guide ↗ Backyard offices and studios
How Much Does a Backyard Office or Studio Cost in the Bay Area: plan scope, site conditions, permits, materials, pricing assumptions, and contractor questions.
Read the guide ↗ New home construction and custom homes
How Much Does a Custom Home Cost in the Bay Area: review site conditions, specifications, consultants, utilities, permits, finishes, and next steps.
Read the guide ↗ Deck building
How Much Does a Deck Cost in the Bay Area: review structure, access, railings, waterproofing, decking choices, and next steps for a Bay Area deck.
Read the guide ↗ Full home remodeling
How Much Does a Full Home Remodel Cost in the Bay Area: review systems, structure, kitchens, bathrooms, finishes, phasing, permits, and next steps.
Read the guide ↗Use guides responsibly
General information can organize the right questions, but it cannot establish a permit path, price, schedule, feasibility, or construction scope for an unseen property.
Need property-specific direction?
Share the project type, property, current stage, and the questions the guide library helped you identify.