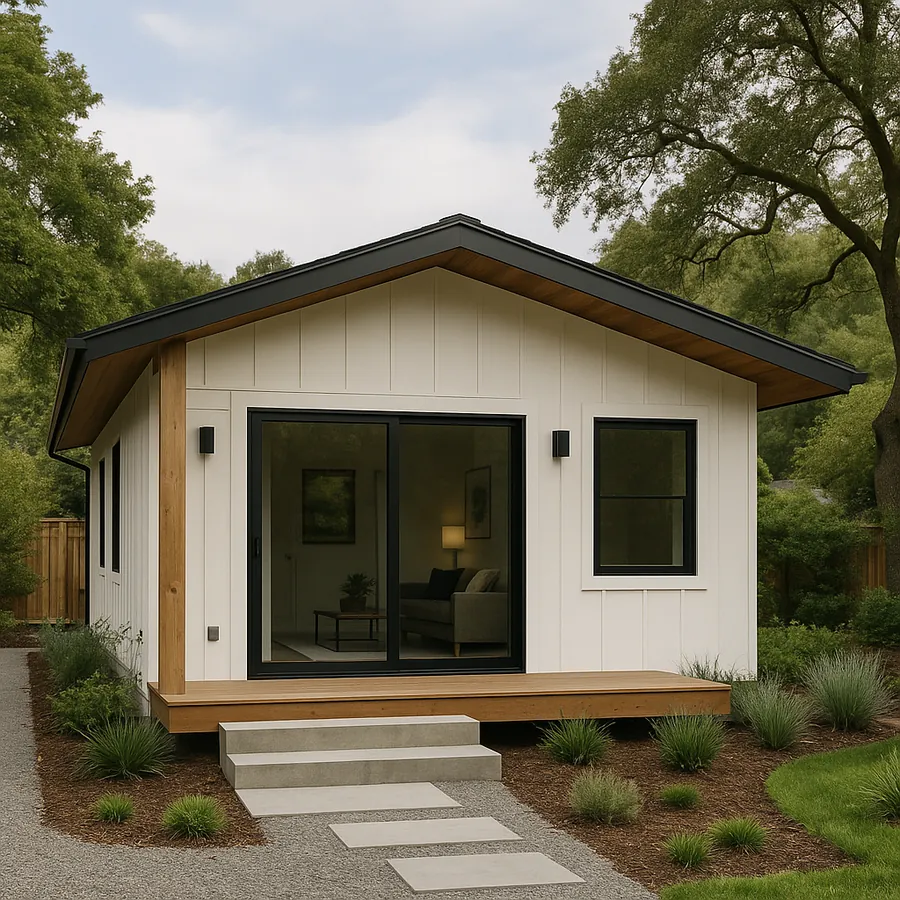
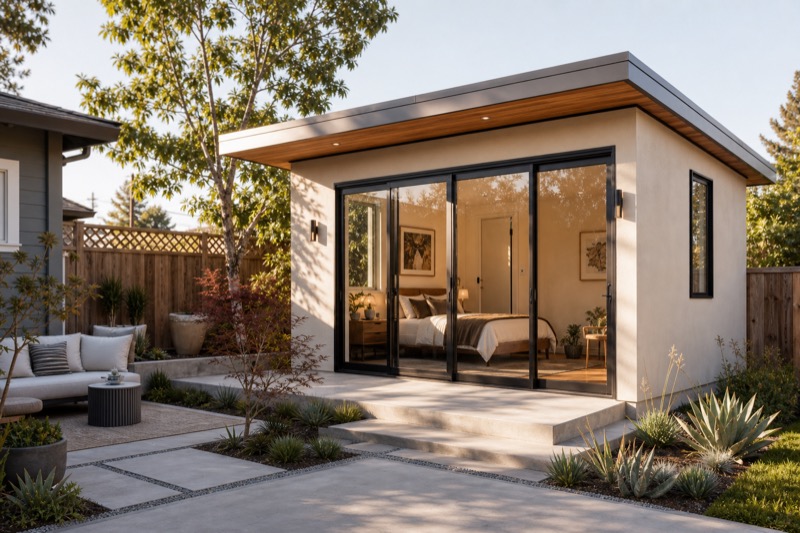
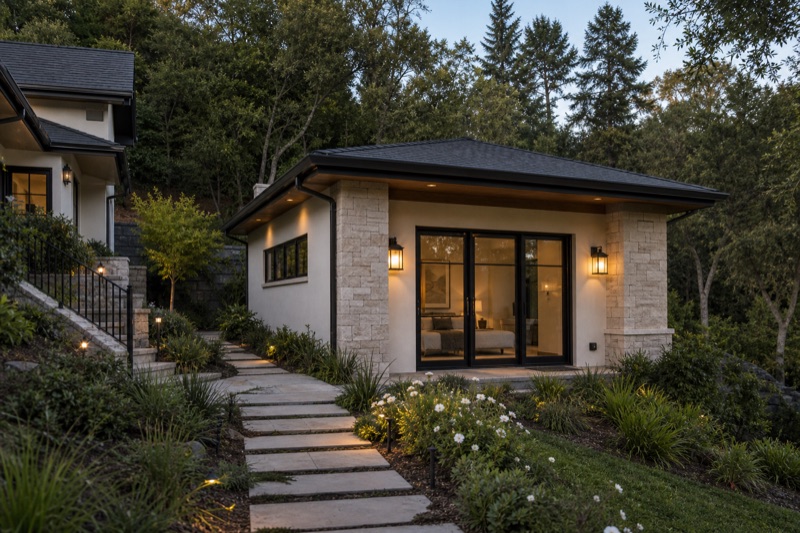
The cost of an Oakland backyard office is the installed building plus the work needed to make it usable on your property: design and permits, access, foundation, electrical service, comfort systems, and site restoration. A building-only price cannot tell you that total.
Start with a non-dwelling office or creative studio if that is the actual goal. If the space is intended for independent living, the budget and approval conversation needs to follow the ADU path from the beginning. Here is how to turn that distinction into a useful scope and a comparable proposal.
First decide what the space must legally do
Write down the everyday use before selecting a model: focused work, art or music, exercise, or a separate home. Include the number of users, hours of use, equipment, desired heating and cooling, and any proposed plumbing or cooking facilities.
Oakland describes an ADU as a self-contained home with facilities for independent living, including cooking, bathing, and sleeping. An office concept does not gain that status because a vendor calls it a studio or “ADU-ready.” Discuss the actual use and facilities with the City. See Oakland’s ADU overview.
Compare Terra Buildr’s Core, Apex, and Twin Peaks Pod concepts for non-dwelling space. If independent living is essential, continue with the Oakland ADU planning and construction page. Future conversion is a separate review, not an included benefit of buying a Pod.
Build the budget from eight separate lines
- Building and interior package. Identify the exact size, enclosure, windows, doors, insulation, interior finish, flooring, and assembly labor. State what arrives complete and what must be installed on site.
- Design and jurisdiction review. Identify the site plan, drawings, consultant work, submission responsibility, permit fees, and responses to corrections included in the proposal.
- Delivery and access. Price the actual route from the street. Gates, stairs, overhead clearance, a narrow side yard, staging, and any special lifting or assembly method belong in this line.
- Groundwork and foundation. Define demolition, excavation, foundation work, anchorage, soil-related investigation, and drainage. An existing patio is a condition to evaluate, not an assumed foundation.
- Power and communications. Identify the electrical route, trenching and restoration, service-capacity review, circuits, lighting, outlets, and internet connection. Separate an included connection from an unpriced possible upgrade.
- Daily comfort. List heating and cooling, ventilation, solar control, lighting, and acoustic needs. Compare the same intended year-round use across proposals.
- Outdoor completion. Account for paths, steps or entry transitions, drainage finishing, landscape repair, fencing, and cleanup so the studio can actually be reached and used.
- Open decisions and contingency. Record allowances, owner-purchased items, taxes where applicable, unresolved conditions, and a separately identified reserve. Check for overlap before adding these to the total.
Ask each proposer to label every line included, allowance, excluded, or awaiting investigation. An allowance is a stated amount for an unresolved selection; an exclusion means someone still needs to supply or pay for that work. Treat neither as a completed scope.
Check Oakland’s permit path before ordering
Oakland’s accessory-structure guidance distinguishes zoning review from building permits and identifies mechanical, electrical, or plumbing work as a building-permit trigger. Small size alone does not establish that a powered office can be installed without review. The City’s garage-and-shed guidance also does not automatically approve an office use. Confirm the proposed use, location, and full scope through Oakland’s accessory-structure process.
Before paying for a unit, have a drawing that shows the proposed location, access, nearby structures, property boundaries where known, and utility route. Ask what additional information the City needs for this property. Use the Oakland property planning guide to organize the wider site questions.
Compare two proposals on the same assumptions
A lower building price may accompany a different installation scope. Compare model size, interior completion, foundation, electrical connection, delivery method, and site restoration one line at a time. Ask who coordinates the work that falls between the supplier, installer, and other trades.
For example, one proposal might include finished interior walls but exclude trenching; another might include a connection to nearby power while leaving any panel upgrade unresolved. These are scope differences to reconcile before comparing totals. They are not predictions about your property or typical Oakland prices.
Use design choices to control scope
Review placement before cutting useful interior features. Ask whether a different location simplifies access or utility routing without sacrificing privacy, light, or the yard. Decide whether custom glazing, unusually large equipment, specialized acoustics, or plumbing is essential to the stated use.
If a simpler office solves the need, define it clearly. If the requirement is a separate dwelling, avoid pricing an office and assuming that living facilities can be added later within the same budget.
Bring a budget brief to the first conversation
Share the Oakland location, intended use, preferred Pod or approximate size, site and access photos, available plans, desired utilities, and the amount you are comfortable allocating to the complete installed project. Identify must-haves separately from preferences.
A useful next result is a documented scope, a list of open conditions, and the next information needed for pricing. Start with the Pod collection or the broader Oakland construction services page.