Terra Buildr

Orinda Guest House Builder

Orinda Guest House Builder for ADUs and Private Backyard Living

Orinda ADUs often support family flexibility, private work, guests, or long-term planning on properties where slope, access, and outdoor living matter. Terra Buildr plans ADUs around access, privacy, utilities, finish quality, and a calm construction sequence.

hillside accessfamily flexibilityprivate outdoor livingutility and access planning
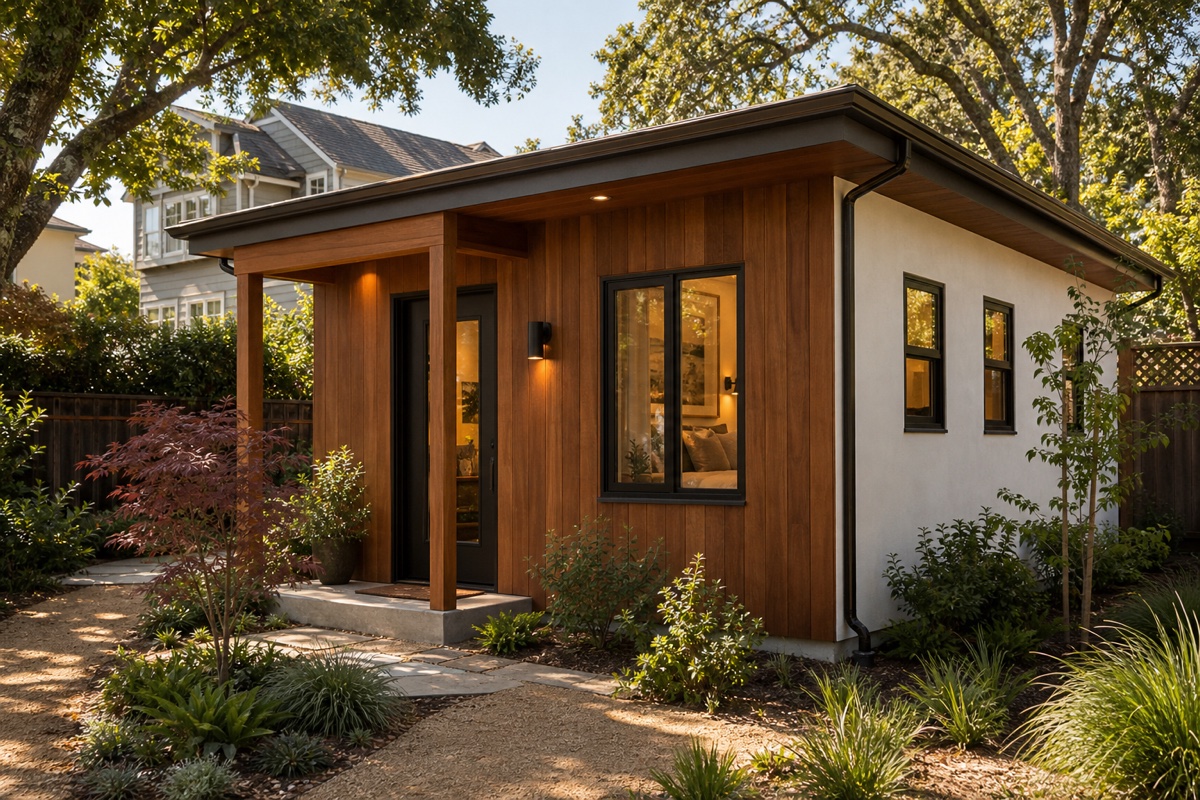
Orinda ADU construction planning with premium detached unit and outdoor connection
Orinda ADU feasibility lens

Hillside access, family flexibility, private outdoor living guide the early planning conversation.

Detached and attached ADUsPlacement, privacy, daylight, storage, and entry sequence are reviewed before design moves too far.
Utility coordinationElectrical, plumbing, drainage, trenching, and equipment locations can shape the right ADU plan.
Orinda site contextTerra Buildr reviews grading, access, material durability, and the relationship between the ADU and the main home before the scope becomes too narrow.
Premium finish disciplineCompact living space deserves durable materials, clean storage, and thoughtful lighting.

Orinda ADU Standard

High-End ADU Work Should Feel Native to Orinda

A high-end ADU should feel like a complete small residence, not leftover square footage. Placement, privacy, utilities, landscape relationship, storage, kitchen comfort, bathroom quality, and exterior materials all need to work together.

Terra Buildr reviews grading, access, material durability, and the relationship between the ADU and the main home before the scope becomes too narrow.

ADU Planning in Orinda

An Orinda ADU should feel grounded in the landscape. Drainage, views, privacy, utilities, and outdoor circulation all affect whether the unit works well.

An ADU is small enough that every decision matters. Entry location, kitchen layout, bathroom comfort, laundry, storage, daylight, acoustic separation, and outdoor privacy all affect whether the unit feels complete. The construction plan also needs to account for utility routing, staging, inspections, and how the work affects the main home.

Terra Buildr starts with the property rather than a generic plan. We help homeowners compare detached ADUs, attached ADUs, and garage conversions so the final scope matches the lot, the household, and the intended use.

Orinda Guest House and ADU Planning

Many Orinda homeowners search for a guest house builder when they are really comparing detached ADUs, guest cottages, attached units, and flexible backyard living space. Terra Buildr helps clarify which path fits the property, how independent the space should feel, and what site conditions need to be reviewed before construction.

ADU Project Types in Orinda

Detached ADUs, attached ADUs, garage conversions, and flexible backyard living spaces each require a different construction path.

Detached ADU planning for Orinda homeowners
Detached ADU

Independent Backyard Living

A detached ADU needs clear entry, privacy, utilities, outdoor relationship, and a finish level that feels complete.

Attached ADU planning for Orinda homes
Attached ADU

Connected but Private

Attached ADUs require careful separation, access, sound, systems, and finish transitions with the main home.

High-end ADU exterior with landscape planning for Orinda properties
Flexible Use

Family, Guests, or Work

The right ADU plan starts with daily use: family, guests, work, rental flexibility, or long-term household changes.

Local ADU Construction Considerations

ADU construction in Orinda should account for hillside access, family flexibility, private outdoor living, utility access, drainage, staging, privacy, and the condition of the existing property. These are not side details. They influence layout, construction sequence, and long-term comfort.

Finish choices also matter in a compact unit. Cabinet depth, appliance scale, bathroom layout, lighting, window placement, flooring, and storage can make a small residence feel either complete or compromised. Terra Buildr coordinates these decisions with field conditions before the work reaches installation.

Site protection is part of quality. ADU projects often happen while the main home remains in use, so access routes, material storage, debris removal, utility interruptions, and daily cleanup need to be part of the plan.

How to Compare ADU Builder Contractors in Orinda

For a premium residential project, the right contractor should bring more than a fast number. Homeowners should expect clear scope thinking, site protection, realistic sequencing, steady communication, and a practical understanding of local property conditions.

Terra Buildr reviews grading, access, material durability, and the relationship between the ADU and the main home before the scope becomes too narrow.

Terra Buildr uses the first conversation to clarify what is known, what needs review, which assumptions affect investment and timeline, and how the project can be built with fewer avoidable surprises.

Scope Clarity

Define the work before comparing proposals so hidden assumptions do not drive the project.

Site Protection

Plan access, staging, dust control, landscape protection, and occupied-home routines before crews arrive.

Finish Coordination

Coordinate materials, fixtures, lighting, exterior details, and lead times before installation windows arrive.

Communication Rhythm

Keep decisions, field discoveries, schedule updates, and next steps understandable throughout the build.

The Terra Buildr ADU Process

A strong ADU process clarifies feasibility, scope, sequence, and finish decisions before construction starts.

1

Property Review

Discuss use, placement, access, privacy, utilities, known constraints, and the information needed for next steps.

2

Scope Planning

Compare detached, attached, or conversion paths and identify decisions that affect feasibility and investment comfort.

3

Pre-Construction

Coordinate drawings, utility assumptions, material readiness, site protection, and construction logistics.

4

Field Execution

Manage site work, framing, rough trades, inspections, finishes, and cleanup with steady communication.

5

Closeout

Review fixtures, systems, finishes, exterior details, cleanup, and final owner walkthrough.

Premium ADU Planning Priorities in Orinda

A high-quality ADU works because site planning, utilities, privacy, and finish details are aligned early.

Placement before floor plan

The right ADU location controls privacy, access, daylight, outdoor space, utilities, and how construction will be staged.

Utilities before finishes

Electrical capacity, plumbing routes, drainage, and equipment placement can change the most practical layout.

Compact design discipline

Storage, lighting, kitchen scale, bathroom comfort, and circulation determine whether the ADU feels complete.

Main-home relationship

Orinda ADUs should support the main home without compromising the yard, privacy, or everyday routines.

ADU planning materials and construction coordination for Orinda homeowners

Cost, Timeline, and Scope Guidance

ADU investment in Orinda depends on unit type, size, utility work, site access, foundation approach, exterior materials, interior finishes, bathroom and kitchen complexity, inspections, and how much work is required around the existing home. A garage conversion is planned differently from a detached ADU with new utility runs.

Timeline depends on design readiness, permit review, material lead times, site work, inspections, utility coordination, and finish sequence. Terra Buildr helps homeowners understand which assumptions are driving the schedule before construction begins.

The goal is clear scope. A well-planned ADU should give the homeowner useful independent space without creating avoidable stress during construction.

Common ADU Planning Mistakes

ADUs are compact projects with many hidden decisions.

Choosing layout before placement

A plan that ignores access, privacy, utilities, and outdoor space can become expensive to correct.

Underestimating utility work

Electrical, plumbing, drainage, and equipment locations can be among the most important ADU decisions.

Forgetting storage and entry

A small unit needs places for daily belongings and a clear sense of arrival.

Treating the ADU as separate from the property

The unit should improve the whole property, not simply occupy leftover space.

Why Orinda Guest House Searches Need a Builder Who Understands ADUs

Homeowners often use the phrase guest house when they want a private detached residence, backyard cottage, family suite, or long-term flexible living space. In Orinda, the strongest plan usually starts by comparing ADU rules, site access, utility routing, hillside drainage, privacy, and the relationship between the new structure and the main home.

Terra Buildr treats the guest house conversation as a complete property-planning decision. That means the first step is not just size or style. It is clarifying how the space will be used, what construction constraints are visible, and what questions need to be answered before design or pricing becomes meaningful.

Nearby ADU Service Areas

Terra Buildr also helps homeowners plan premium ADUs in nearby Bay Area communities.

Orinda ADU FAQ

Practical answers for homeowners considering an ADU in Orinda.

Can Terra Buildr build an Orinda guest house or detached ADU?

Yes. Terra Buildr can help Orinda homeowners plan guest house-style ADUs, detached ADUs, attached ADUs, and flexible backyard living spaces with careful attention to privacy, hillside access, utilities, drainage, and finish quality.

Is a guest house the same as an ADU in Orinda?

The terms are often used casually by homeowners, but the right construction path depends on code, utility needs, bathroom and kitchen scope, placement, and intended use. Terra Buildr helps clarify those decisions early.

Does Terra Buildr build ADUs in Orinda?

Yes. Terra Buildr plans and builds detached ADUs, attached ADUs, and garage conversion projects for homeowners in Orinda.

What should Orinda homeowners consider before planning an ADU?

Access, privacy, utilities, drainage, site protection, fire separation, and the relationship between the ADU and the main home should all be reviewed early.

Can an ADU be designed for family or guests?

Yes. Many ADUs are planned for family flexibility, guest stays, private work, or long-term household needs. The best layout starts with how the unit will be used.

What makes ADU construction stressful if it is not planned well?

Utility routing, compact access, material staging, finish decisions, inspections, and privacy can create pressure if they are not coordinated before construction starts.

Can Terra Buildr compare an ADU with a home addition?

Yes. Sometimes an ADU is the right path because the new space should be independent. Other times an addition or remodel better solves the homeowner's real need.

Start Your Orinda Guest House Conversation

Share the property, intended use, timing, and scope you are considering. Terra Buildr will help clarify the next step.

Start Your Guest House Review
Request Consultation