Los Altos custom home planning focus
Custom homes depend on early alignment between site conditions, architecture, exterior envelope, materials, and sequencing.
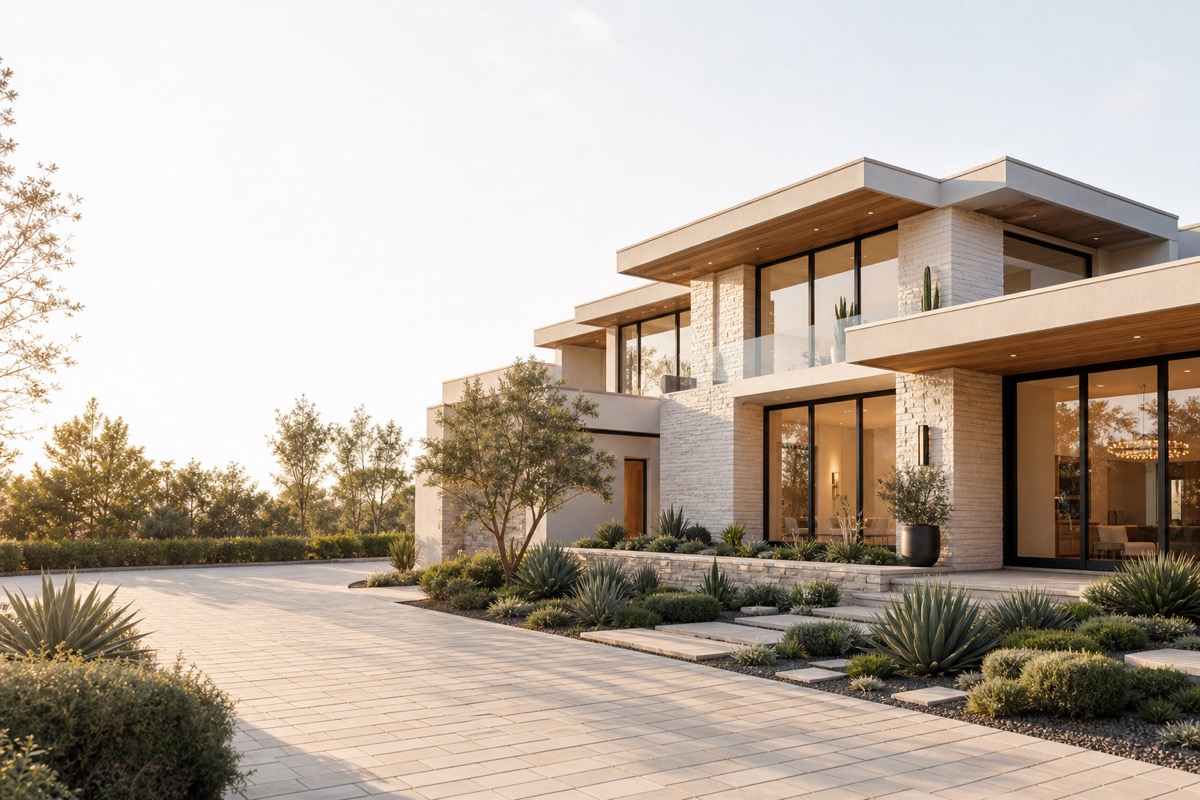
Illustrative planning profile · not a completed Terra Buildr project
Los Altos · Custom Home Builder
A Los Altos custom home profile focused on refined street presence, durable exterior detailing, early feasibility, and a construction path aligned with the property.
Planning overview
A custom home should feel composed from the street and deeply practical inside. That requires alignment between architecture, site constraints, exterior materials, window packages, utility planning, interior finishes, and the realities of construction access.
Los Altos properties often carry strong expectations for privacy, mature landscaping, finish quality, and long-term value. The construction plan should protect those priorities while making the home easier to live in.
Terra Buildr helps homeowners clarify the buildable path before assumptions harden. The process should identify what is known, what needs review, and which decisions could affect schedule or investment comfort.
Custom homes depend on early alignment between site conditions, architecture, exterior envelope, materials, and sequencing.
Access, trees, drainage, utilities, and staging should be understood before the schedule is treated as fixed.
Windows, doors, roofing, waterproofing, and exterior transitions protect the home long after finishes are complete.
Cabinets, tile, fixtures, lighting, flooring, and appliances need a realistic procurement plan.
Scope map
This is an orientation checklist, not a proposal. Confirmed drawings, existing conditions, consultant input, selections, and site logistics determine actual scope.
Custom home pre-construction planning
Site, access, tree, drainage, and utility review
Exterior envelope, window, and material coordination
Interior finish sequence and procurement planning
Closeout, walkthrough, and handoff details
Property + construction challenge
A useful profile makes uncertainty visible before it becomes field pressure.
Custom homes bring many consultants, decisions, and details together. The challenge is keeping design intent connected to field execution.
In Los Altos, mature neighborhoods and valuable lots make site planning, staging, exterior detailing, and communication especially important.
A strong early plan reduces confusion around material lead times, finish assumptions, exterior assemblies, site work, and closeout expectations.
Planning decisions
Each decision connects the intended experience to practical design and construction constraints.
Planning sequence
Stage names are illustrative. Actual services, roles, timing, and deliverables depend on project fit and an agreed scope.
Review design status, site conditions, consultant input, finish expectations, and homeowner goals.
Clarify assumptions around site work, envelope, systems, materials, and sequencing.
Coordinate decisions, lead times, communication rhythm, and field readiness.
Manage site activity, inspections, quality control, cleanliness, and trade coordination.
Review details, punch items, documentation, cleaning, and owner orientation.
Avoidable pressure
Drawings are essential, but site logistics, materials, sequencing, and communication decide the build experience.
Late selections can affect rough-ins, cabinetry, tile, lighting, and the field schedule.
A premium home deserves careful cleanup, detail review, documentation, and final walkthrough.
Continue planning
Explore service and city pages with established scope guidance, then bring the actual property into the conversation.
Planning profile questions
Terra Buildr helps homeowners plan and build custom residential projects with careful scope, site, and finish coordination.
Site access, drainage, utilities, trees, consultant input, exterior envelope, material lead times, finish expectations, and communication rhythm should be reviewed early.
A custom home typically requires ground-up coordination across site work, structure, envelope, systems, finishes, inspections, and closeout.
Permitting, site conditions, engineering, inspections, material lead times, weather, selections, and change decisions can all affect timing.
Start with a project review focused on design status, property conditions, desired scope, timing, and readiness for construction planning.
Planning something related?
Share the location, current stage, desired outcome, available documents, and the questions this profile helped surface.