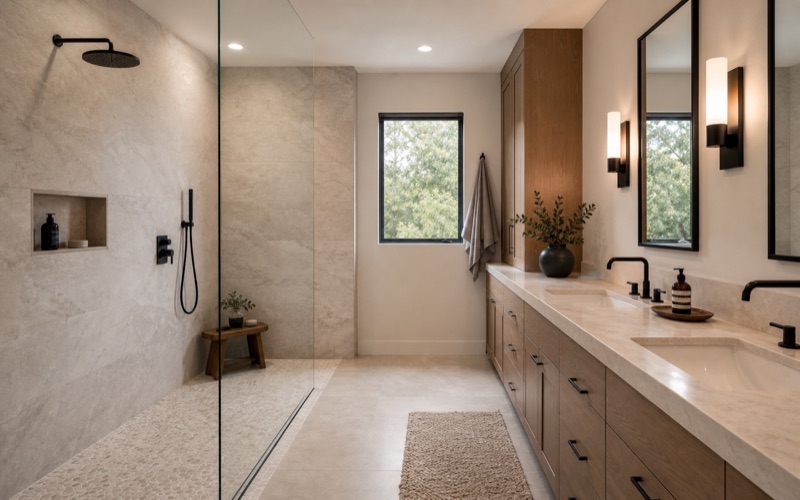
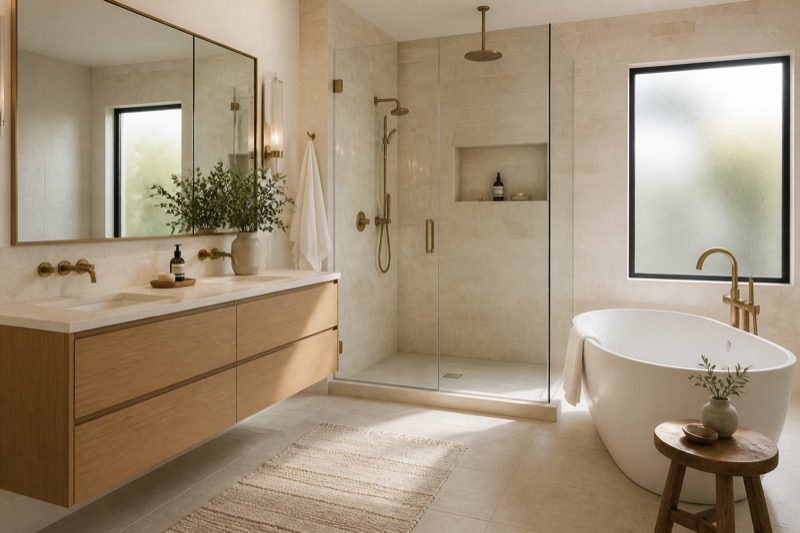
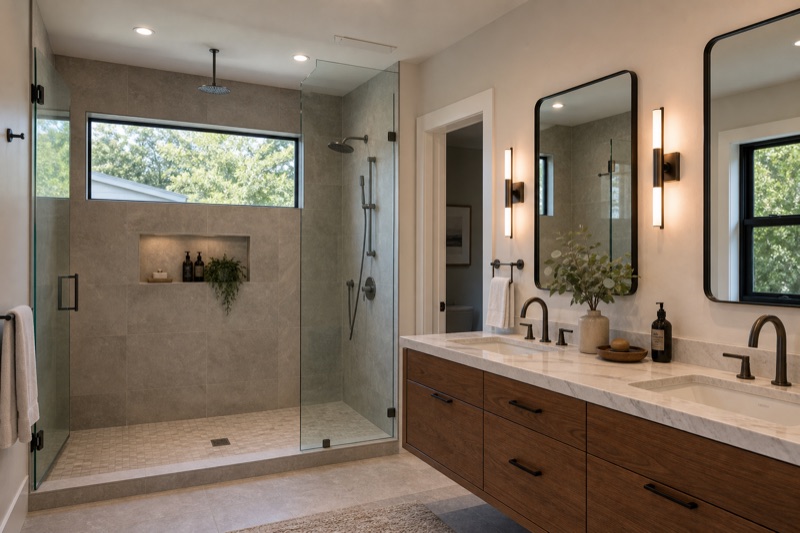
A bathroom remodel involving plumbing, electrical, ventilation, or structural work needs a permit-path check before demolition. There is no single Bay Area exemption for a “small bathroom” or a “same-layout remodel”: the jurisdiction and the actual work determine what is required.
For example, Walnut Creek lists bathroom remodels among projects requiring a building permit. Identify your city or county and describe the complete scope before relying on a rule someone used elsewhere.
Describe the work, not just the room
Make a short written scope with the existing and proposed layout. Separate the work into these groups so the permit counter can give an answer about the project you actually intend to build:
- Surface-only work: painting, accessories, or other finish changes, with a clear statement about whether underlying assemblies remain untouched.
- Plumbing: replacing or moving fixtures, changing supply or drain lines, and converting a tub to a shower.
- Electrical and ventilation: lighting, receptacles, fans, new circuits, heated floors, and changes to exhaust routing.
- Waterproofing and enclosure: rebuilding the shower or tub surround, changing the shower entry, and replacing the wet-area assembly.
- Layout and structure: moving walls or doors, altering floor framing, changing openings, or adding floor area.
This list organizes a permit inquiry; it does not declare the first group exempt or assign a permit type to every other group. A finish description such as “new tile” is incomplete if the project also replaces the shower assembly beneath it.
Same location does not mean no permit
San Francisco’s kitchen and bath permit guidance says a permit is needed before renovating and replacing fixtures, subject to the code’s exemptions. Its online application route has specific eligibility conditions, including the building type and whether plans are required. Online convenience is not an exemption from permitting.
When fixtures stay in place, state exactly what is being replaced and whether pipes, wiring, ventilation, walls, or the shower base will change. When the layout moves, provide a marked plan showing both arrangements. Ask which drawings and trade permits are needed for that scope.
Use the local process, not a regional rule of thumb
Bay Area jurisdictions describe their processes differently:
- Walnut Creek: use the City’s building-permit overview to confirm the application route and project requirements.
- San Francisco: check the bathroom application criteria before assuming the online contractor route fits your building and scope.
- Berkeley: its building-permit guidance covers building alterations and electrical, mechanical, and plumbing changes. Confirm the review needed for your complete project.
If your property is elsewhere, begin with that jurisdiction’s building department. These examples are not a determination for a property in another city, an unincorporated area, or a building with different conditions.
Assign permit responsibility before the work starts
The proposal should say who prepares documents, submits the application, pays fees, answers corrections, schedules inspections, and closes the permit. Check whether those tasks are included in the construction price or supplied separately.
CSLB’s written-agreement guidance includes permit responsibility among the items to specify. Keep the agreed scope aligned with the application. If the project changes, ask the team how the permit documents and written construction agreement need to be updated.
Plan inspections before concealed work is covered
Ask the contractor to identify the inspection sequence for this permit and the checks required for the selected waterproofing system. Put those hold points in the schedule before finishes cover the work. A finished tile surface does not tell you whether the underlying assembly was reviewed or tested.
For a flush-entry shower, coordinate floor construction, drain routing, waterproofing, and surrounding floor levels early. See the curbless-shower planning guide for questions to bring to the design review. It does not replace local inspection requirements or manufacturer instructions.
Keep a useful project record
Retain the permit number, approved documents, inspection results, authorized changes, product-care information, and final closeout record. Ask what remains outstanding before treating the work as complete.
To start a bathroom scope review, share your city, current bathroom photos, the layout changes you want, known leaks, and whether another bathroom will remain available. You do not need to know every finish or your final budget to explain the problem you want to solve.