Choose a Hillsborough ADU builder by comparing how each team will investigate your property, coordinate the approval path, and deliver a complete scope. A polished building image or a low building-only price does not show who is responsible for utilities, access, site work, or unresolved conditions.
Start with the intended use and a common project brief. Then use the same questions with each candidate so you can compare the proposed work, not just the presentation.
Confirm that an ADU is the right project
Hillsborough describes an ADU as a secondary home with its own entrance, full kitchen, and bathroom. Its official ADU overview distinguishes conversion, attached, and detached options. A workspace without independent living facilities is a different brief.
Write down who will use the space, whether independent living is essential, the preferred relationship to the main house, and any accessibility needs. If the aim is a separate office or creative room, compare the Core, Apex, and Twin Peaks Pod concepts without assuming they are approved dwellings or can be converted later within the same scope.
Ask each team to identify the property’s approval path
The Town currently identifies three pathways: a qualifying state-exempt route to building review, an ADU Planning Permit, and an exception process. Their criteria differ. Have the team explain the proposed route, supporting information, and what still needs Town confirmation; see Hillsborough’s approval guidance. A pathway label is not an issued permit.
Ask who prepares the drawings, coordinates consultants, submits applications, answers corrections, and checks that proposed changes remain consistent across the documents. If a team offers only construction after permits, that can be a defined role; it should not leave you assuming that design and approvals are included.
Expect a site discussion, not only a model selection
Hillsborough’s application guidance calls for scaled architectural drawings, relevant parcel and survey information, and a site plan showing fire access. Use the Town’s application preparation list to organize what is available and what still needs to be prepared.
In the property review, ask the builder to document these practical questions:
- Access: how people, materials, equipment, and waste will move between the street and work area.
- Placement: the relationship to the main home, outdoor circulation, privacy, and existing landscape.
- Groundwork: what is known about levels, drainage, and the proposed foundation location, and what needs investigation.
- Utilities: proposed routes, connection responsibilities, and any service-capacity questions not yet resolved.
- Completion: paths, entry transitions, landscape repair, cleanup, and closeout that make the building usable.
These questions do not establish that your property needs every listed item. They make the scope boundaries visible before a price is treated as complete.
Verify the business and the evidence behind its work
Use CSLB’s contractor-selection guidance to check the license associated with the business you are considering and compare written bids against the same plans and specifications. A license number displayed on a website is not a substitute for checking its current status.
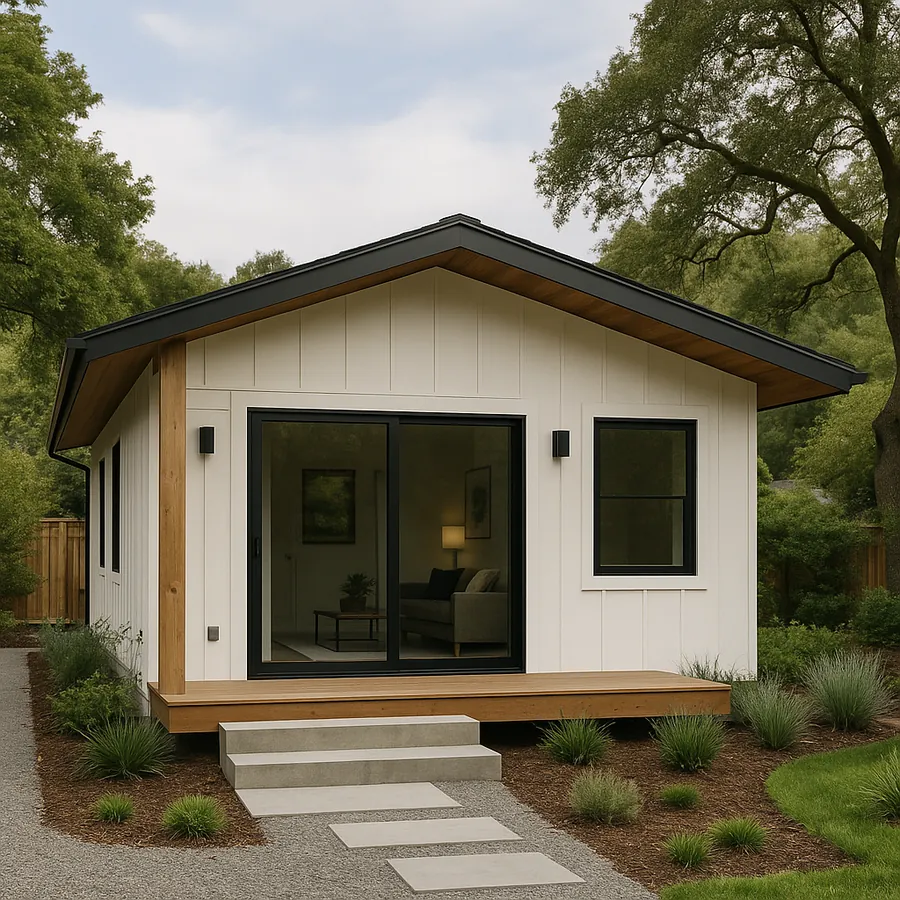
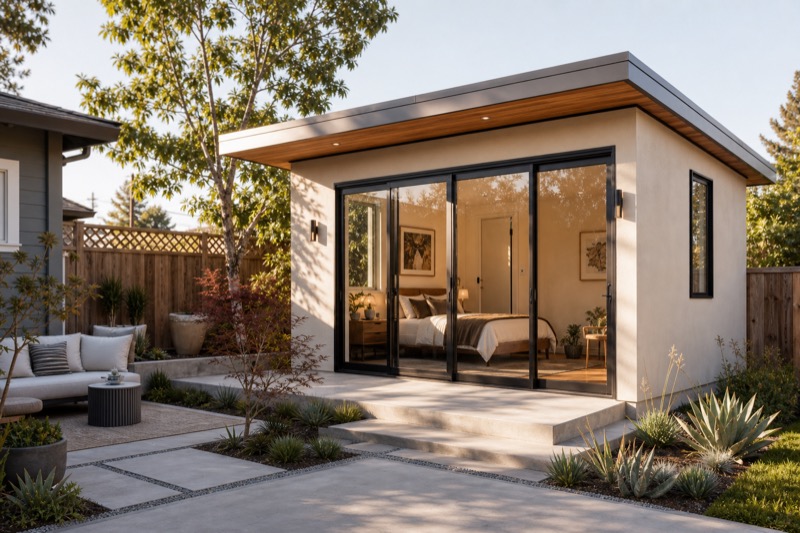
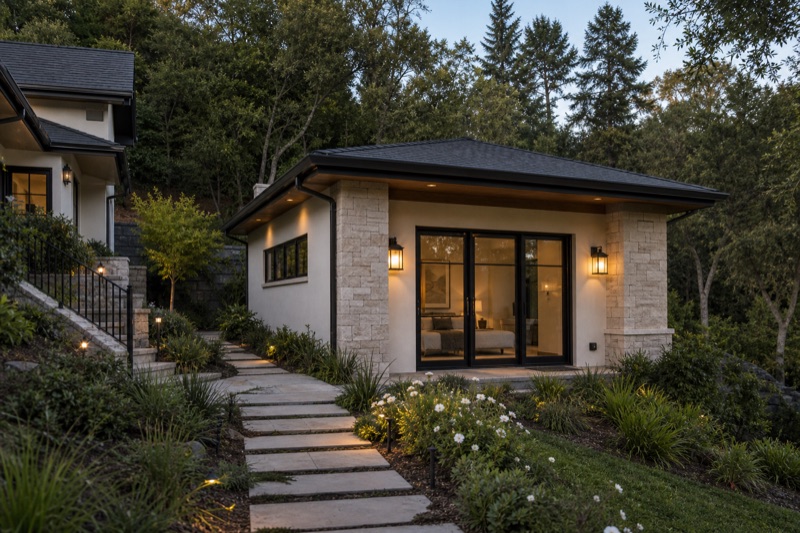
Ask who would supervise your project, how communication works, and what current delivery capacity can actually be offered. For experience claims, request owner-authorized completed-project examples and references relevant to the work. Ask what the candidate’s role was. A conceptual rendering should be labeled as a design illustration, not presented as proof of a completed build.
Compare the whole proposal and its open decisions
Give each candidate the same brief, drawings, finish direction, and available site information. Compare design, permits, site preparation, foundation, utilities, building enclosure, interiors, and outdoor completion separately. Mark each line included, excluded, an allowance, or awaiting investigation.
Then read the agreement with those boundaries in mind. CSLB explains that a home-improvement agreement should identify the work, payment terms, permit responsibility, and completion terms. Confirm the appropriate agreement for your project and put promised scope in writing. An unresolved utility upgrade should not disappear inside a general contingency.
Bring a concise brief to the first review
Share the Hillsborough location, intended living arrangement, preferred ADU type, available drawings, site photos, desired timing, and any budget comfort you already know. “Budget not established yet” is useful information, not a reason to invent a number.
The next useful outcome is a list of confirmed requirements, open property questions, and responsibility for resolving them. Start with Hillsborough ADU planning and construction, or use the project planner to organize an editable brief before contacting the team.