A larger retreat where one open room is not enough for the intended use.

Terra Buildr Pod 03 · Concept collection
Twin Peaks PodMulti-Zone Backyard Retreat
A detached retreat with residential presence.
Choose Twin Peaks when the space needs multiple zones, a stronger residential presence, or an early plumbing and long-term-flexibility conversation.
Architectural concept—not a fixed kit, completed project, permit-ready plan, or promise of property fit.
- Whole-foot footprint choices
- 18 ft × 12 ft main + 8 ft × 8 ft wing to 24 ft × 14 ft main + 12 ft × 10 ft wing
- Architecture
- Double gable roof
- Best starting fit
- Multi-zone retreat + guest-ready flex
60-Second Pod Match
Is Twin Peaks Pod the Right Fit for Your Property?
Answer five quick questions. The matcher will test Twin Peaks Pod against the intended use, size, plumbing direction, and site conditions—and recommend a different model when it is a better starting point.
- Immediate model recommendation
- Model-led spatial direction
- Permit and property-review flags
- Email a copy without requiring a phone number
Your Preliminary Match
Recommended starting model
—
Concept profile—
Planning size—Permit directionProperty review requiredSite flag—
Preliminary planning result only. Final dimensions, placement, use, permits, engineering, utilities, access, materials, and schedule require property-specific review.
Who Twin Peaks Pod is for
Twin Peaks is the most expansive architectural direction in the collection. Its double-gable composition supports multiple zones and a stronger guest-ready or long-term flex-space conversation.
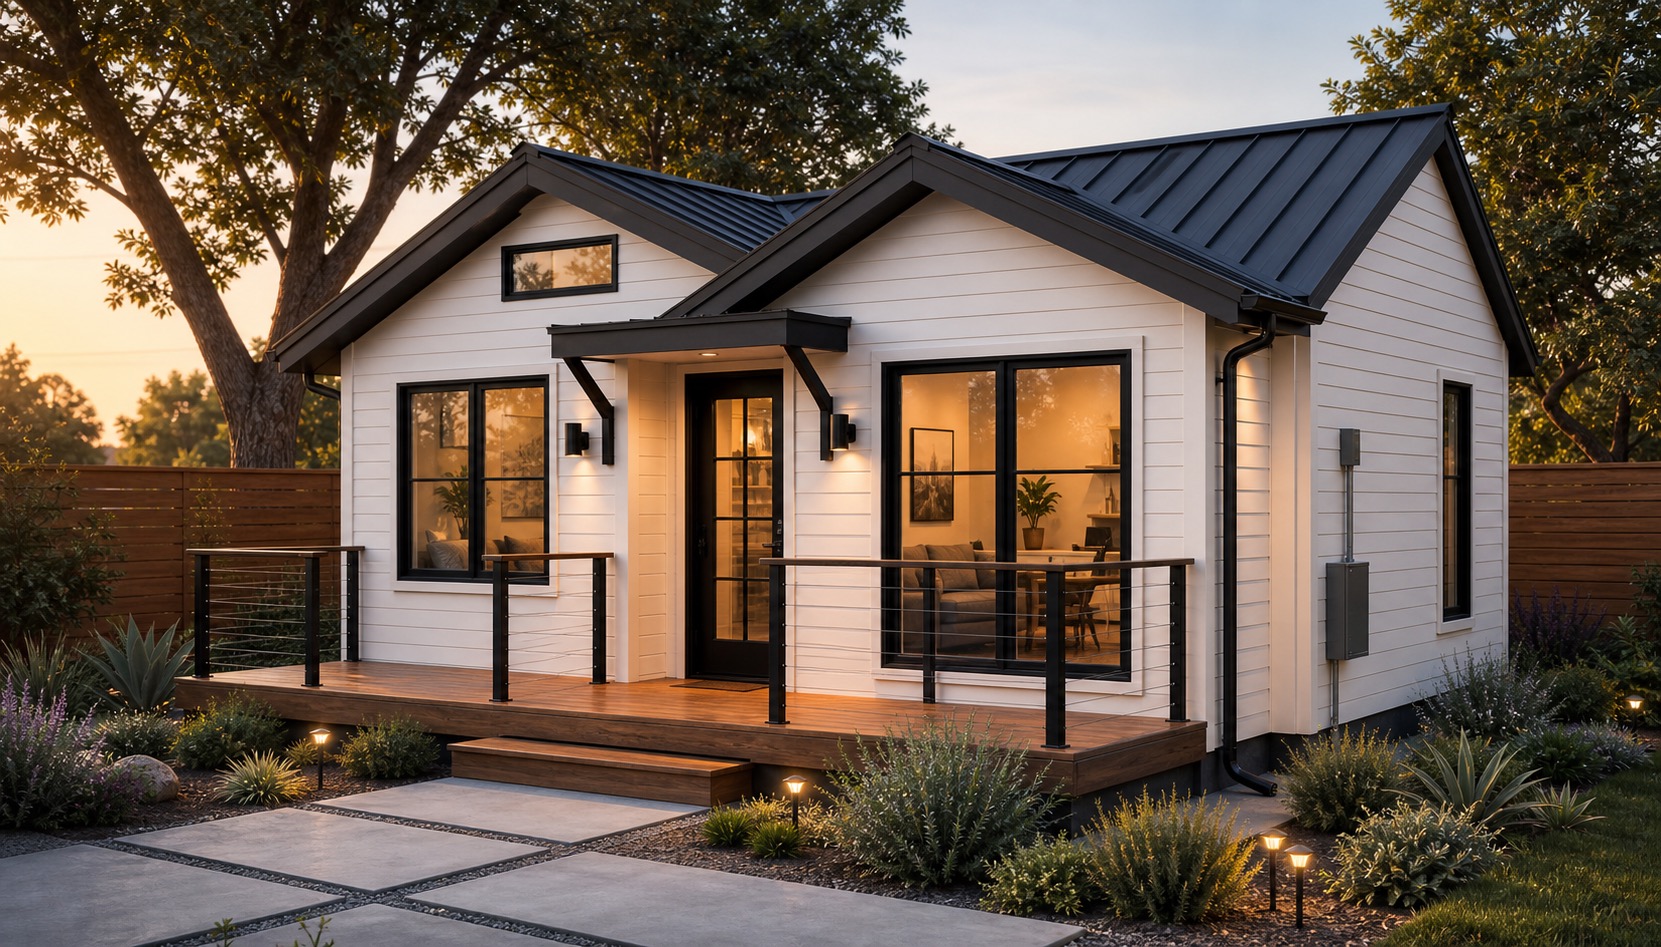
Twin Peaks Pod is the most premium Terra Buildr backyard structure. The double gable roof, symmetrical architectural presence, white siding, black standing seam roof direction, black windows, warm lighting, and larger deck make it feel closer to a small detached residence than a simple studio.
Strongest on properties that can support more footprint, access, and utility planning.
Residential presence, balanced massing, and distinct interior zones.
Whether guest, plumbing, or independent-living goals require an ADU review from the start.
Planning directions
Explore the room before final dimensions.
These are planning bands—not fixed packages or stamped plans. They organize the first property conversation around the way the room should work.
- 01
Multi-zone office
Main room + connected work wingSeparate focus, meeting, lounge, or storage zones across the Twin Peaks connected geometry.
- 02
Wellness retreat
Main movement zone + quiet wingUse the larger volume for movement and the connected wing for recovery, storage, or a quieter routine.
- 03
Guest-ready flex
Main lounge zone + private flex wingExplore distinct day and guest-ready zones while flagging utilities, sleeping use, and any ADU path early.
The daily routine should shape openings, privacy, storage, comfort, and layout.
Model-led, not off-the-shelf.
Twin Peaks Pod establishes an architectural language and preliminary spatial profile—not final construction dimensions.
Site facts come next.
Placement, access, drainage, utilities, setbacks, foundation, approvals, and final dimensions require property-specific review.
Luxury architectural retreat
A detached retreat with residential presence.
Twin Peaks Pod is the most premium Terra Buildr backyard structure. The double gable roof, symmetrical architectural presence, white siding, black standing seam roof direction, black windows, warm lighting, and larger deck make it feel closer to a small detached residence than a simple studio.
Terra Buildr treats Twin Peaks Pod as a property-specific design-build starting point. Placement, access, foundation, drainage, glazing, electrical needs, comfort, privacy, and current local requirements shape the final project.
Model-led design views
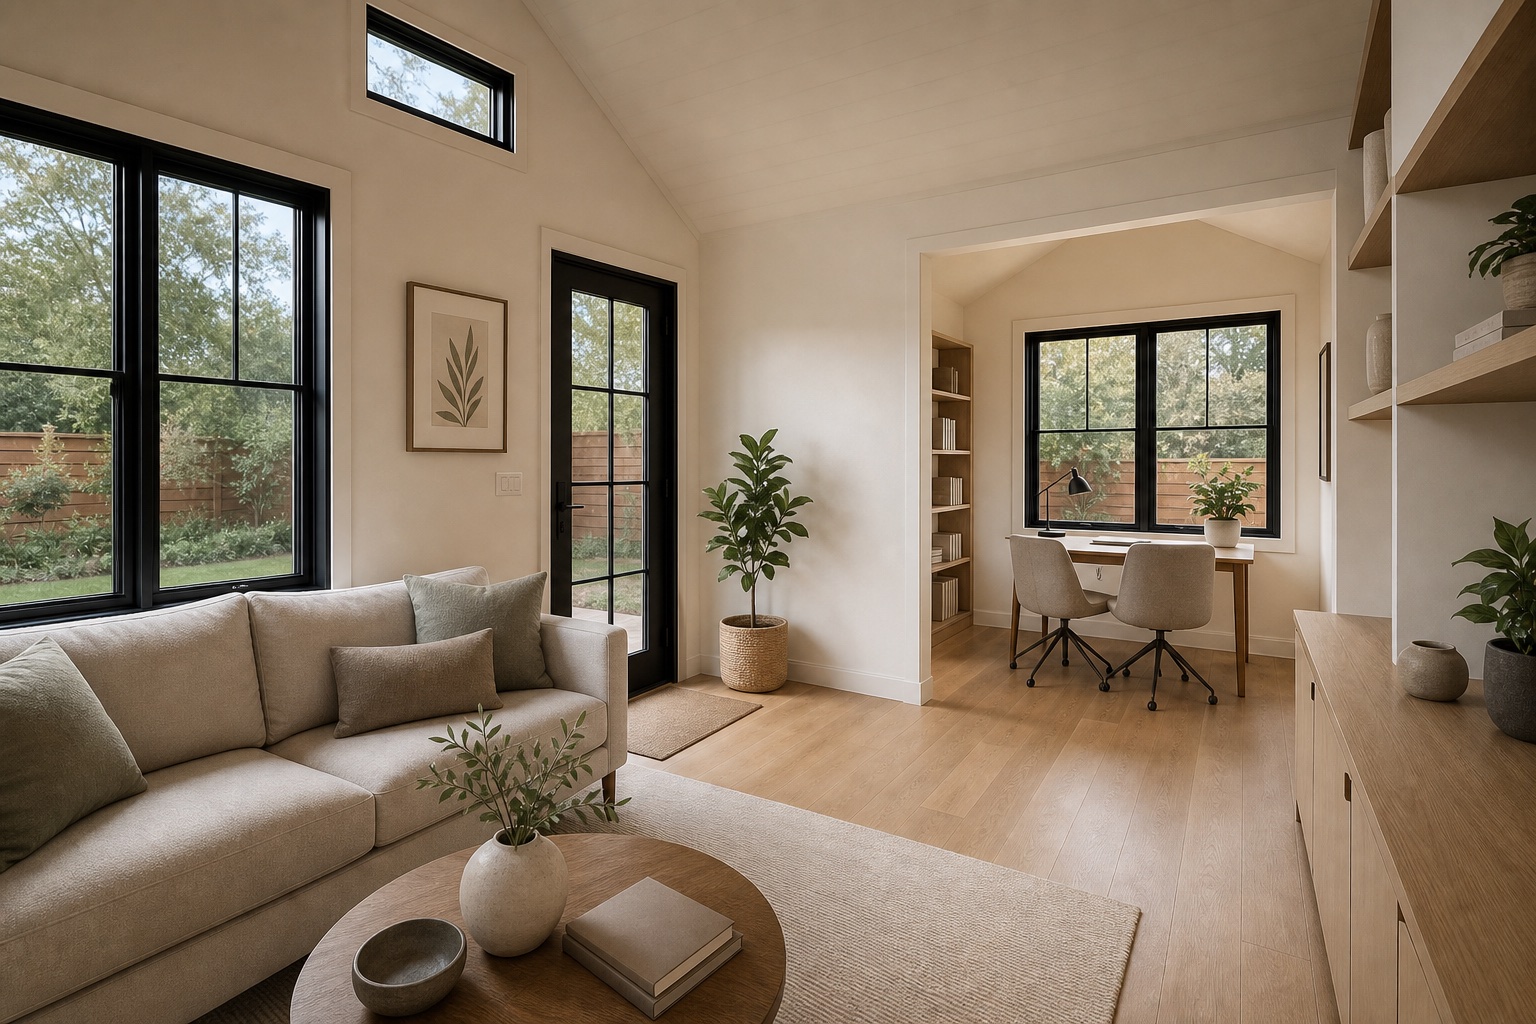
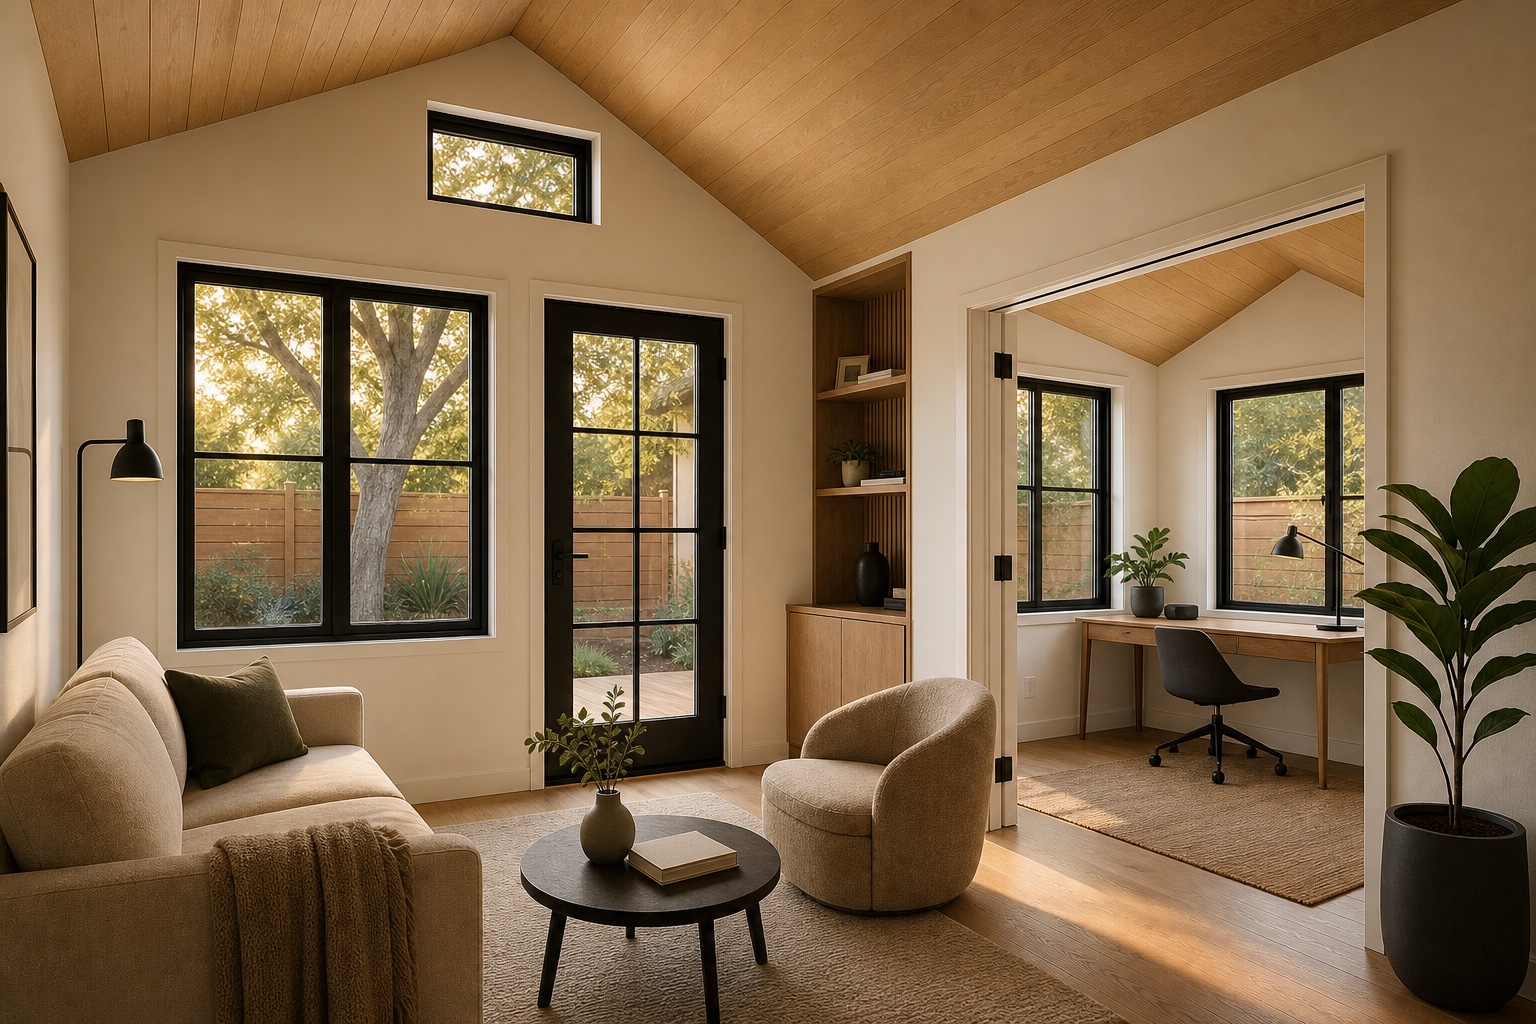
One exterior. Two coordinated interior directions.
These model-specific visualizations communicate architectural character, openings, scale, and finish direction. They are not photographs of completed Terra Buildr work.
Build your Pod Plan
Your space. Your starting point.
Choose the intended use and a whole-foot footprint, then personalize a coordinated design package and the property conditions that matter. The result is a preliminary planning direction you can share, send, or review for property fit.
Build Your Pod Plan
Choose a Pod, daily use, and whole-foot footprint, begin with one of two coordinated design packages, then shape a model-led preliminary plan for your property review.
PodTwin Peaks Pod
Selected footprint20 ft × 12 ft main + 10 ft × 10 ft wing
Design packageLight + Calm
Model design-character visualization · use Spatial Plan for the selected footprint · property placement and final architecture require design review
Concept-model spatial study
20 ft × 12 ft main + 10 ft × 10 ft wingTwin Peaks Pod
20 ft
12 ft
Primary useHome office
LayoutOpen studio
StorageMinimal
Utility reviewBathroom path
Offset wing10 ft × 10 ft wing
Concept formMain room plus offset wingEntryFront entryPrivacyBalanced glass and privacy
Preliminary concept-model dimensions · not a measured, permit, or construction plan · final dimensions are property-specific
Representative interior direction
Light + CalmTwin Peaks Pod
Interior preview is temporarily unavailable. Your current model, footprint, and finish selections remain active for this visit.
Wall directionSmooth light walls
Floor directionLight natural flooring
CeilingModel-led ceiling form
LightingWarm layered lighting
Model/package interior direction · use Spatial Plan for the selected footprint · final materials, openings, and details require design and property review
- 1ChoosePod, use & footprint
- 2PersonalizeCoordinated direction
- 3My Pod PlanReview, share & check
Compare the collection
Three distinct starting points.
Compare intended use, spatial character, whole-foot footprint choices, and the property questions each model brings into focus.
Twin Peaks Pod
Choose Twin Peaks when the space needs multiple zones, a stronger residential presence, or an early plumbing and long-term-flexibility conversation.
- Footprints
- 18 ft × 12 ft main + 8 ft × 8 ft wing to 24 ft × 14 ft main + 12 ft × 10 ft wing
- Architecture
- Double gable roof
Core Pod
Choose Core when one highly usable room matters more than multiple zones or a future bathroom path.
- Footprints
- 12 ft × 10 ft to 16 ft × 12 ft
- Architecture
- Gable roof
Apex Pod
Choose Apex when daylight, a modern roofline, and a stronger visual connection to the yard are central to the experience.
- Footprints
- 14 ft × 10 ft to 20 ft × 12 ft
- Architecture
- Mono-slope roofline
All three models are preliminary architectural directions. Final placement, site access, foundation, drainage, utilities, permits, engineering, openings, materials, and dimensions are reviewed around the property.
Twin Peaks Pod questions
Answers before the site review.
Use these answers as planning guidance. The actual property and current requirements determine the final path.
What should I decide first for a Twin Peaks Pod?
Start with the activities that need separate zones, the approximate planning area, and whether plumbing or guest use matters. Twin Peaks benefits from an early property review because placement, access, utilities, and approvals shape the larger composition.
Why is Twin Peaks larger than Core or Apex?
Its preliminary geometry combines a larger main form with a connected wing so distinct interior zones can be explored. Final dimensions and the connection between those volumes still require property-specific design.
Can someone legally sleep in Twin Peaks?
The model name or furniture does not determine legal use. Sleeping, bathroom, kitchen, rental, or independent-living goals may require an ADU or other habitable-space path, subject to the property and local requirements.
Can Twin Peaks include a bathroom or kitchenette?
Those can be discussed, but they are not assumed in the standard planning direction and materially affect utilities, layout, permits, engineering, and project classification.
Will Twin Peaks require a permit?
Requirements depend on city, dimensions, placement, utilities, and intended use. Its larger footprint and guest-ready possibilities make early property-specific review especially important.
What should I prepare for a Twin Peaks site-fit review?
Share the city, intended use, approximate placement, access and yard photos, slope and drainage concerns, utility goals, privacy needs, and whether sleeping, plumbing, or long-term ADU flexibility matters.
Property-specific next step
Take Twin Peaks Pod from a concept to a property conversation.
Email your Pod Plan for your records, or share the property city and site conditions so the selected direction can be reviewed against the actual site.
Preliminary planning only. Final dimensions, placement, access, foundation, utilities, approvals, materials, and construction scope require property-specific review.