Name the real goal
More room, a safer structure, independent living, better daily flow, outdoor connection, or a ground-up home each leads to a different first question.
Local project intelligence · Lafayette
Lafayette homeowners are often choosing between better flow, more connected space, and a detached living option. Compare additions, remodels, kitchens, and ADUs against family routines, yard use, access, utilities, and the original home's proportions.
General planning guidance only. Property conditions, current rules, and professional review determine the actual path.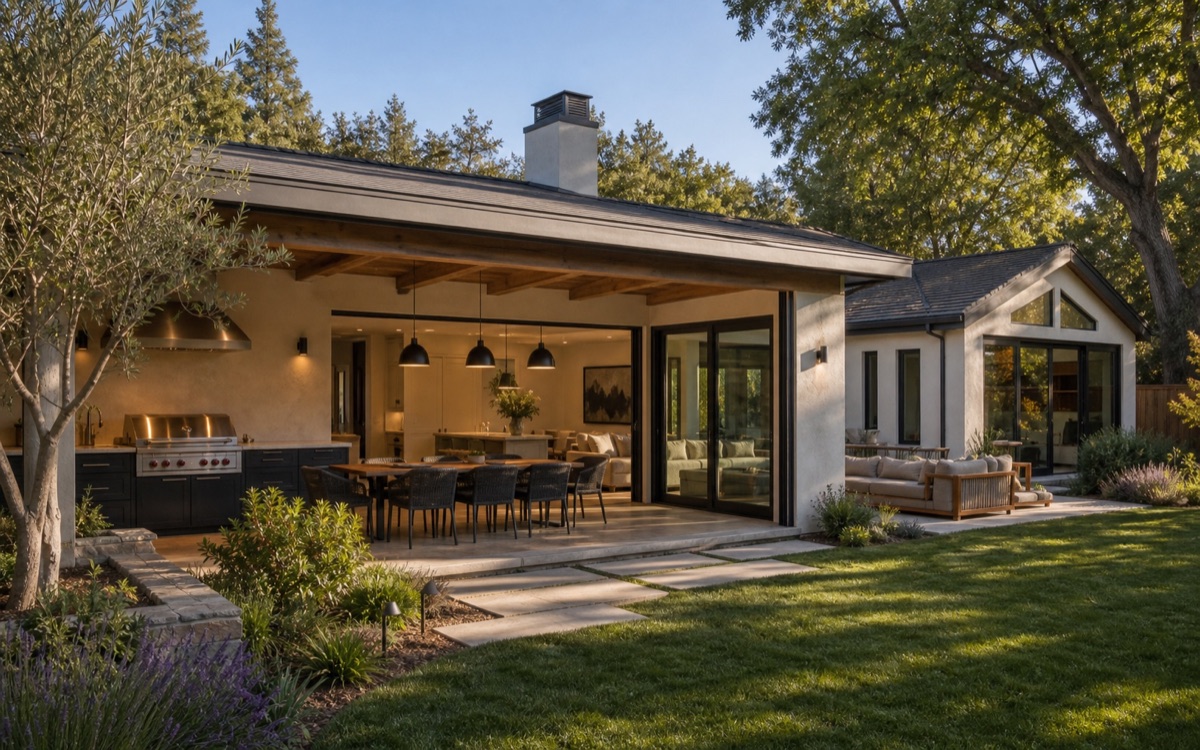
Property before package
Lafayette homes often call for warm, family-centered construction: larger kitchens, better gathering spaces, stronger outdoor connections, and additions that feel naturally part of the original home.
Many Lafayette homes benefit from expanded kitchens, second-story work, better primary suites, ADUs for family flexibility, and remodels that improve daylight and circulation. The best projects feel natural to the site and family.
More room, a safer structure, independent living, better daily flow, outdoor connection, or a ground-up home each leads to a different first question.
Family homes, guest houses, additions, outdoor living, and site-aware planning should be part of the discussion before plans or pricing assumptions harden.
Available records, photographs, measurements, surveys, and jurisdiction feedback help. Missing information is normal when it is identified clearly.
Lafayette homeowners often need to decide whether the existing home needs more space, better flow, or both. A thoughtful plan compares additions, remodels, and ADUs so construction solves the real living problem instead of simply adding square footage.
Services provided
Use the project goal and property conditions to choose the most relevant service page—then review the detailed scope, sequence, and preparation guidance there.
Useful first-review inputs
A useful first conversation does not require a finished design. It does require clarity about the household need and an honest view of the current property.
Describe what the finished home or structure should solve and what outcomes matter most.
Share broad property views, the work area, access points, known issues, and any plans, surveys, or inspection notes.
Explain desired timing, occupancy constraints, children, pets, work-from-home needs, and disruption limits.
List the decisions you are trying to make and any property, permit, design, or budget assumptions that remain uncertain.
Local checkpoints
Many Lafayette homes benefit from expanded kitchens, second-story work, better primary suites, ADUs for family flexibility, and remodels that improve daylight and circulation. The best projects feel natural to the site and family.
The choice is often between adding space and reorganizing the existing plan. Terra Buildr helps homeowners decide which move creates the most comfort with the least unnecessary disruption.
Family routines, material staging, occupied-home protection, kitchen-to-yard flow, privacy, and sequencing around school or work schedules can all matter.
Official starting points
Use these municipal sources as starting points, then verify the current requirements and review path for the specific address and scope with the applicable department. A link is not a project approval.
Lafayette planning questions
Property photos, the address, known conditions, the desired outcome, timing, and any available plans, surveys, inspection notes, or jurisdiction feedback can make the first review more useful.
Terra Buildr reviews new and custom homes, ADUs and guest houses, additions, full-home remodels, kitchens, bathrooms, decks, and Backyard Pods when the property, scope, timing, and team capacity align.
Conditions such as family homes, guest houses, additions, outdoor living, and site-aware planning can affect feasibility, consultant needs, access, protection, sequence, and the reliability of early scope assumptions.
No. Early conversations can begin with a clear goal and current property information. Available drawings help, but missing documents can be identified as part of the planning discussion.
Property-specific next step
Share the property, desired result, current stage, known conditions, and the questions you want Terra Buildr to review first.