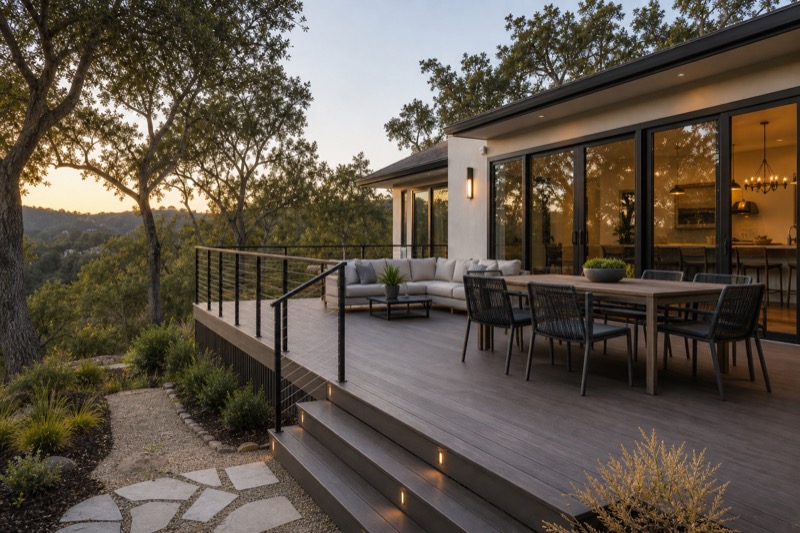
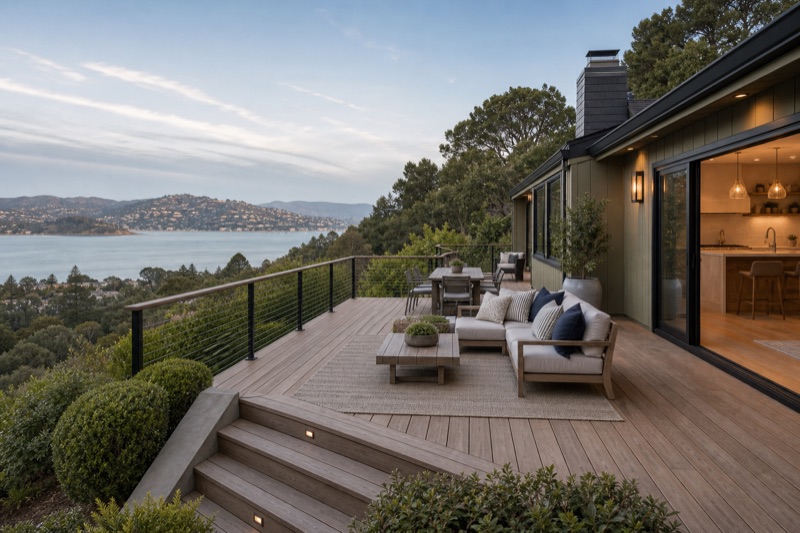
A complete deck scope describes the structure, connection to the house, water-management details, walking surface, stairs, railings, permits, and site work. It also says what stays, what is removed, what remains unknown, and who is responsible for each part.
A line such as “replace deck with composite” leaves too much unresolved. Use the checklist below to compare proposals for the same finished result, then bring the unanswered items to a deck project review.
Define repair, replacement, or a new structure
Start with a plan or marked photographs showing the footprint, height, home connection, stairs, railings, and intended use. A repair scope should identify the specific defect and the components being retained. Replacement should distinguish removal of surface boards from replacement of framing, supports, and foundations.
For retained components, ask what investigation supports retaining them and which conditions cannot be confirmed until work is opened up. A new surface does not establish that concealed structure is suitable. If the choice is unresolved, use the repair-versus-replacement guide before requesting a fixed scope.
Specify these eight parts of the work
- Documentation and permits. Identify drawings, engineering when needed, permit preparation, submission, corrections, fees, inspections, and responsibility for coordinating each step.
- Demolition and protection. List the parts being removed, disposal, temporary access restrictions, protection of doors and finished rooms, and protection of landscaping, fences, and paths.
- Footings and supporting structure. Define which footings, posts, beams, joists, and connections are retained or replaced. Reference the approved or project-specific design rather than relying on a material allowance to describe structural work.
- House attachment and water management. Address the ledger or freestanding arrangement, flashing, siding interfaces, door thresholds, and drainage. Identify adjacent house repairs separately if their extent is not yet known.
- Decking and edge finishes. Name the product, color, board direction, fastening approach, borders, fascia, trim, and finish treatment. Check that labor and all required accessories are included.
- Guards, handrails, and stairs. Show locations and specify the selected systems, posts, connections, landings, and finish details. Do not assume stairs or railing work are included in a square-foot deck price.
- Electrical and additional features. Identify lighting, outlets, controls, privacy screens, built-in seating, and other extras individually. State which are included and which require a separate scope.
- Restoration and closeout. Define landscape or paving repairs, removal of temporary protection, cleanup, inspections, outstanding corrections, product-care information, and the final walkthrough.
This is a scope checklist, not a structural design. Member sizes, foundations, connections, guard details, and applicable requirements must be established for the actual deck and property.
Make exclusions and unknown conditions visible
Ask explicitly about concealed decay in the house wall, foundation changes, drainage work outside the deck area, utility relocation, retaining walls, tree work, special access equipment, painting of adjacent surfaces, and landscape restoration. These items are not necessarily required; they should not disappear between proposals.
For each open item, record what is unknown, how it will be investigated, who will decide the response, and how resulting work will be priced and authorized. A contingency reserve does not make an undefined repair part of the contractor’s base scope.
Compare proposals without hiding the differences
- Give each builder the same drawing, desired use, material direction, and photographs.
- Mark each checklist item included, excluded, allowance, or unresolved in each proposal.
- Separate the base construction scope from optional upgrades and owner-supplied items.
- Clarify who pays fees and handles engineering, access, inspections, and restoration.
- Ask for the investigation and change process in writing before deciding which total represents the same work.
A lower total with retained framing, excluded stair work, and no house-wall repair allowance is a different proposal from a full structural rebuild. First reconcile those boundaries; then compare the cost of the agreed scope.
Connect the scope to the written agreement
California’s Contractors State License Board advises homeowners to identify products and work clearly, assign permit responsibility, include cleanup, and obtain offered warranties in writing. It also explains that changes to contract scope or price require a written change order signed before the changed work begins. Review the CSLB home-improvement contract guidance alongside the proposed agreement.
Keep plans, specifications, allowances, and accepted options attached or clearly referenced. Ask how conflicting documents will be resolved and how schedule changes will be communicated. The final agreement needs to match the deck being priced.
Prepare a useful local deck review
Share photos taken from safe, accessible positions, available drawings, known repair history, the desired outdoor use, and access constraints. Do not enter an area you believe may be unsafe to obtain photographs.
Local planning can also shape the proposal. For example, Orinda publishes a separate elevated-deck planning application; do not assume another city follows the same process. Continue with Orinda deck planning if that is your location, or the Bay Area deck service page for the broader project path.