Site and access
Yard access, slope, staging, parking, neighbors, and material delivery can influence the construction path before finishes are even selected.
AI-assisted planning tool
Use Terra Buildr’s bathroom remodel planner to organize layout, waterproofing, tile, ventilation, fixtures, storage, accessibility, and construction questions.
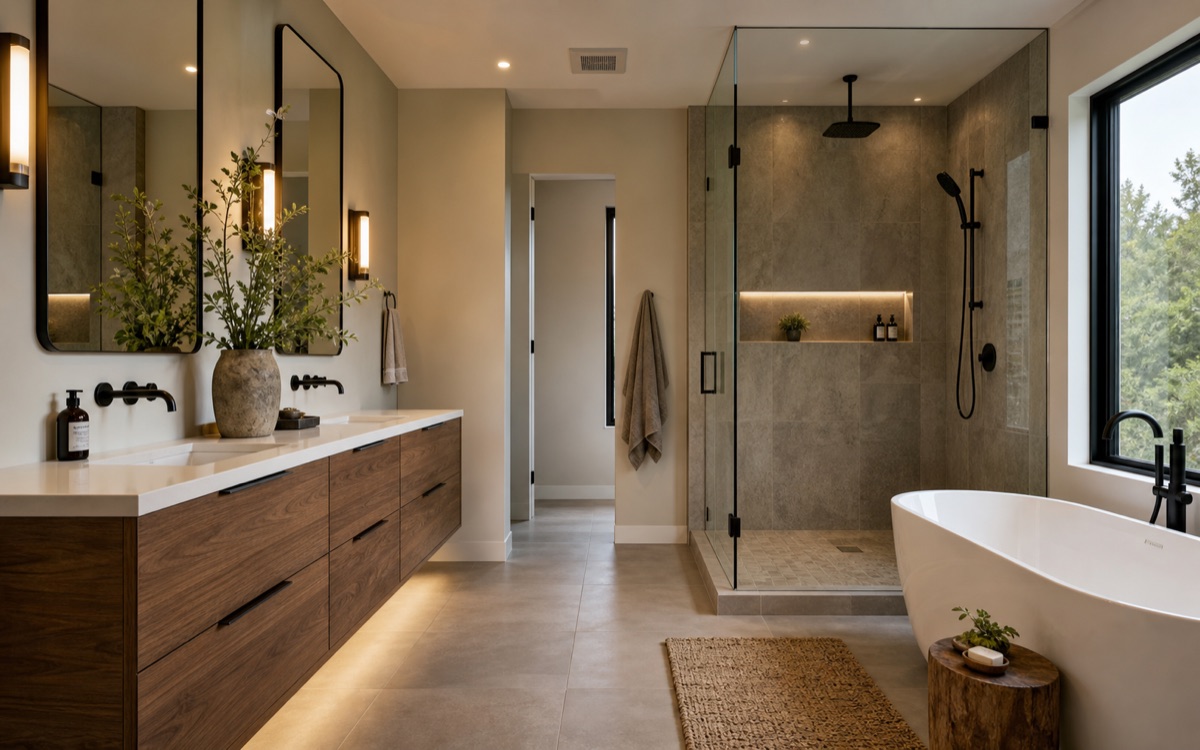
This assistant helps organize scope, site conditions, timing, missing information, and the next questions a serious builder will need answered.
Interactive project planner
Choose the path closest to your project. The assistant will adjust the checklist and next-step guidance based on the property, stage, and priority you enter.
The purpose of the Bay Area Bathroom Remodel Planning Assistant is to make the first project conversation more useful. Homeowners often know what they want the finished home to feel like, but the early details can be scattered across photos, rough ideas, city questions, family needs, and assumptions about cost or timing. This tool turns those thoughts into a clearer planning path.
Terra Buildr uses the same kind of structured thinking during early calls. Before narrowing a project to one solution, the team looks at the property, the intended use, the current stage, site constraints, construction access, and which decisions should happen before design or pricing becomes too specific.
This is especially important in the Bay Area because similar projects can behave very differently from one city or lot to the next. A hillside property, an older home, a dense urban lot, a long utility run, or a tight side yard can change the sequence and the right team input. The value of AI here is not magic text. It is better organization of the questions that prevent bad assumptions.
These are the issues that usually separate a productive first conversation from vague pricing talk.
Yard access, slope, staging, parking, neighbors, and material delivery can influence the construction path before finishes are even selected.
Sketches, inspiration, plans, surveys, or permit comments help determine whether the next step is feasibility, design, pricing, or construction review.
A clear scope identifies what is included, what is excluded, and which related work should be coordinated in the same sequence.
Ask how the builder will verify existing conditions before relying on broad assumptions. A serious answer should mention site access, structure, utilities, drainage, protection, inspections, and decision timing where relevant.
Ask what information should be prepared before the first meaningful review. The answer should be specific to the project type. Generic requests for budget and timeline are not enough for premium residential work.
Ask how communication, staging, cleanliness, and closeout are handled. A strong construction experience depends on the ordinary process, not only the final photos.
Share the project type, city, stage, and a few notes. Terra Buildr will review the request and respond with a practical next step.
Use it to organize property details, stage, priorities, risks, and helpful documents before a builder conversation. It is not a price quote or permit determination.
Yes. Homeowners can use the project form to ask Terra Buildr to review the planning result and recommend a practical next step.
Bay Area residential projects are shaped by property conditions, structure, utility routing, access, review path, finishes, and sequencing. Pricing is more useful after those assumptions are visible.
No. The assistant is a planning guide. Formal design, engineering, and jurisdiction review still depend on the property and final scope.